Are you ready to experience lakefront living without the southern Maine price tag? Located on Pleasant Pond in Island Falls, this custom-built, one-owner home offers 100 feet of private water frontage, a private drive, and over 5,200 square feet of thoughtfully designed living space. Featuring 3 bedrooms and 3 full baths, the home is rich with history and personal touches throughout. Designed to entertain and bring family together, it's a place that easily fits your life—whether you're settling in year-round, creating a special lakeside retreat, or welcoming guests as an income-producing property. A spacious family room above the garage provides flexibility as an entertainment area or potential in-law apartment, complemented by a three-car garage ideal for vehicles, storage, and recreational gear. Looking to spend a day off the water? This home is conveniently located close to a golf course, ATV/ITS trail access, and just a short drive to I-95. Experience the kind of lakefront life you'll never want to leave!
Active under contract
$639,900
169 Bowers Boulevard, Island Falls, ME 04747
3beds
5,200sqft
:
Get pre-qualified$4,492/mo
Single Family Residence
Built in 2003
10,018 Square Feet Lot
$-- Zestimate®
$123/sqft
$-- HOA
What's special
Private driveLocated on pleasant pond
- 209 days |
- 86 |
- 1 |
Zillow last checked:
Listing updated:
Listed by:
Real Broker
Source: Maine Listings,MLS#: 1647251
Facts & features
Interior
Bedrooms & bathrooms
- Bedrooms: 3
- Bathrooms: 3
- Full bathrooms: 3
Primary bedroom
- Features: Closet, Full Bath, Walk-In Closet(s)
- Level: First
- Area: 283.2 Square Feet
- Dimensions: 23.6 x 12
Bedroom 2
- Features: Full Bath, Jetted Tub, Separate Shower, Vaulted Ceiling(s)
- Level: Second
- Area: 143 Square Feet
- Dimensions: 14.3 x 10
Bedroom 3
- Features: Vaulted Ceiling(s), Built-in Features, Closet
- Level: Second
- Area: 143 Square Feet
- Dimensions: 14.3 x 10
Bonus room
- Features: Above Garage, Built-in Features, Cathedral Ceiling(s), Skylight
- Level: Third
- Area: 700 Square Feet
- Dimensions: 28 x 25
Dining room
- Features: Built-in Features, Cathedral Ceiling(s), Sunken/Raised, Informal
- Level: First
- Area: 356.9 Square Feet
- Dimensions: 20.75 x 17.2
Family room
- Features: Built-in Features, Cathedral Ceiling(s), Skylight
- Level: Second
- Area: 579.02 Square Feet
- Dimensions: 26.2 x 22.1
Kitchen
- Features: Eat-in Kitchen, Kitchen Island, Pantry, Sunken/Raised
- Level: First
- Area: 337.5 Square Feet
- Dimensions: 25 x 13.5
Laundry
- Level: First
Living room
- Features: Cathedral Ceiling(s), Wood Burning Fireplace
- Level: First
- Area: 629.52 Square Feet
- Dimensions: 36.6 x 17.2
Heating
- Baseboard, Direct Vent Furnace, External Heating Plant, Hot Water, Zoned, Radiant
Cooling
- None
Appliances
- Included: Cooktop, Dishwasher, Dryer, Microwave, Refrigerator, Trash Compactor, Wall Oven, Washer
Features
- 1st Floor Primary Bedroom w/Bath
- Flooring: Carpet, Laminate, Tile, Vinyl, Wood
- Doors: Storm Door(s)
- Windows: Double Pane Windows, Low Emissivity Windows
- Basement: Interior Entry,Crawl Space,Unfinished
- Number of fireplaces: 1
Interior area
- Total structure area: 5,200
- Total interior livable area: 5,200 sqft
- Finished area above ground: 5,200
- Finished area below ground: 0
Property
Parking
- Total spaces: 3
- Parking features: Gravel, 1 - 4 Spaces, On Site, Garage Door Opener, Heated Garage
- Attached garage spaces: 3
Features
- Levels: Multi/Split
- Patio & porch: Patio
- Has view: Yes
- View description: Scenic, Trees/Woods
- Body of water: Pleasant Lake (Pond)
- Frontage length: Waterfrontage: 100,Waterfrontage Owned: 100
Lot
- Size: 10,018 Square Feet
- Features: Near Golf Course, Near Turnpike/Interstate, Rural, Right of Way, Rolling Slope, Landscaped, Wooded
Details
- Additional structures: Outbuilding
- Parcel number: ISLAM011L002
- Zoning: Shoreland
Construction
Type & style
- Home type: SingleFamily
- Architectural style: Contemporary,Other
- Property subtype: Single Family Residence
Materials
- Masonry, Other, Wood Frame, Vertical Siding, Wood Siding
- Foundation: Poured Concrete
- Roof: Metal,Pitched
Condition
- Year built: 2003
Utilities & green energy
- Electric: Circuit Breakers, Generator Hookup
- Sewer: Private Sewer, Septic Design Available, Septic Tank
- Water: Private, Well
- Utilities for property: Utilities On
Community & HOA
Location
- Region: Island Falls
Financial & listing details
- Price per square foot: $123/sqft
- Tax assessed value: $628,100
- Annual tax amount: $12,248
- Date on market: 12/26/2025
- Road surface type: Gravel, Dirt
Estimated market value
Not available
Estimated sales range
Not available
Not available
Price history
| Date | Event | Price |
|---|---|---|
| 6/20/2026 | Contingent | $639,900$123/sqft |
Source:  Maine Listings #1647251 Report a problem Maine Listings #1647251 Report a problem | ||
| 3/22/2026 | Price change | $639,900-1.5%$123/sqft |
Source: Maine Listings #1647251 Report a problem | ||
| 12/26/2025 | Listed for sale | $649,9000%$125/sqft |
Source: Maine Listings #1647251 Report a problem | ||
| 12/17/2025 | Listing removed | $650,000$125/sqft |
Source: Maine Listings #1613231 Report a problem | ||
| 1/26/2025 | Listed for sale | $650,000-45.8%$125/sqft |
Source: Maine Listings #1613231 Report a problem | ||
| 7/13/2023 | Listing removed | -- |
Source: Maine Listings #1537984 Report a problem | ||
| 6/25/2023 | Price change | $1,200,000-20%$231/sqft |
Source: Maine Listings #1537984 Report a problem | ||
| 10/11/2022 | Price change | $1,500,000-16.7%$288/sqft |
Source: Maine Listings #1537984 Report a problem | ||
| 7/27/2022 | Listed for sale | $1,800,000$346/sqft |
Source: Maine Listings #1537984 Report a problem | ||
Public tax history
| Year | Property taxes | Tax assessment |
|---|---|---|
| 2024 | $14,132 +9.5% | $628,100 +15.6% |
| 2023 | $12,908 +2.9% | $543,500 +6.1% |
| 2022 | $12,546 +9.4% | $512,100 +9.4% |
| 2021 | $11,471 +7.8% | $468,200 +4.5% |
| 2020 | $10,640 +3% | $448,000 |
| 2019 | $10,326 -2.2% | $448,000 +2.1% |
| 2018 | $10,558 +6.7% | $439,000 +1.6% |
| 2017 | $9,891 +1.3% | $431,900 |
| 2016 | $9,761 +5.9% | $431,900 |
| 2015 | $9,221 | $431,900 |
| 2014 | $9,221 +0.2% | $431,900 |
| 2013 | $9,199 | $431,900 |
Find assessor info on the county website
Monthly payment
Est. payment
Payment breakdown
Explore the cost of this home by adjusting the details. Changes won't be saved.Climate risks
Neighborhood: 04747
Getting around
0 / 100
Car-DependentNearby schools
GreatSchools rating
- 6/10So Aroostook CSD SchoolGrades: PK-12Distance: 4 mi
- $205,5003 bd1 ba1k sqft78 Stolfi Ln, Island Falls, ME 04747Off Market

- $--0.92 Acres87 Stolfi Ln, Island Falls, ME 04747Off Market

- $353,500-- bd-- ba-- sqft53 Stolfi Ln, Island Falls, ME 04747Off Market
- $300,6003 bd1 ba1k sqft91 Stolfi Ln, Island Falls, ME 04747Off Market
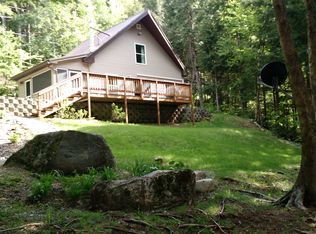
- $90,600-- bd-- ba-- sqft66 Bowers Blvd, Island Falls, ME 04747Off Market
- $190,9002 bd1 ba720 sqft30 Loon, Island Falls, ME 04747Off Market
- $517,300-- bd-- ba-- sqft284 Walker Settlement Rd, Island Falls, ME 04747Off Market
- $427,7003 bd4 ba2.4k sqft325 Walker Settlement Rd, Island Falls, ME 04747Off Market
A local agent can set up tours, give advice and negotiate with sellers.
Similar homes
- $890,0003 bd2 ba3.6k sqft125 Beaver Dam Point Road, Island Falls, ME 04747Active

 MLS ID #1670889, Acres Away, Inc.. Maine Listings
 - $579,9003 bd3 ba2.9k sqft35 Benn Street, Houlton, ME 04730Active
 MLS ID #1667084, Kieffer Real Estate. Maine Listings
 - $479,0006 bd3 ba3.3k sqft974 Island Falls Road, Sherman, ME 04776Active
 MLS ID #1666695, RE/MAX Innovative Properties. Maine Listings
 - $449,0003 bd3 ba3.2k sqft325 Bangor Street, Houlton, ME 04730Active
 MLS ID #1668345, Northern Maine Realty, Inc.. Maine Listings
 - $425,0005 bd3 ba3.9k sqft32 Pleasant Street, Houlton, ME 04730ActiveMLS ID #1665952, NextHome Discover. Maine Listings
- $379,9004 bd4 ba3.6k sqft129 Main Street, Houlton, ME 04730ActiveMLS ID #1660913, Northern Maine Realty, Inc.. Maine Listings
