2015 quality ranch home nestled in the pines! Quiet and perfect location to be seconds from down town but live in the secluded woods with river frontage. Home offers over sized heated garage and doors perfect for someone who wants to work on vehicles! 3 bedroom 3 full baths, large living room and family room in basement! Work out room and possibly 2 more bedrooms in basement! State of the art pellet heating system with heat pump on site. Spacious kitchen with lots of cabinets and pantry. Over 280 ft of Meduxnekeag River frontage! Home is immaculate and move in ready! Come take a look.
Active
$449,000
325 Bangor Street, Houlton, ME 04730
3beds
3,232sqft
:
Get pre-qualified$3,105/mo
Single Family Residence
Built in 2015
4.49 Acres Lot
$441,600 Zestimate®
$139/sqft
$-- HOA
What's special
Nestled in the pinesFamily room in basement
- 32 days |
- 646 |
- 30 |
Zillow last checked:
Listing updated:
Listed by:
Northern Maine Realty, Inc.
Source: Maine Listings,MLS#: 1668345
Facts & features
Interior
Bedrooms & bathrooms
- Bedrooms: 3
- Bathrooms: 3
- Full bathrooms: 3
Primary bedroom
- Features: Closet, Full Bath, Walk-In Closet(s)
- Level: First
- Area: 180 Square Feet
- Dimensions: 15 x 12
Bedroom 2
- Features: Closet
- Level: First
- Area: 125 Square Feet
- Dimensions: 12.5 x 10
Bedroom 3
- Features: Closet
- Level: First
- Area: 126 Square Feet
- Dimensions: 12.6 x 10
Bedroom 4
- Level: Basement
- Area: 154 Square Feet
- Dimensions: 14 x 11
Dining room
- Features: Dining Area, Formal, Vaulted Ceiling(s)
- Level: First
- Area: 108 Square Feet
- Dimensions: 12 x 9
Exercise room
- Level: Basement
- Area: 154 Square Feet
- Dimensions: 14 x 11
Kitchen
- Features: Cathedral Ceiling(s), Eat-in Kitchen, Kitchen Island, Pantry, Vaulted Ceiling(s)
- Level: First
- Area: 270.6 Square Feet
- Dimensions: 22 x 12.3
Living room
- Features: Cathedral Ceiling(s)
- Level: First
- Area: 283.5 Square Feet
- Dimensions: 21 x 13.5
Mud room
- Features: Built-in Features, Closet
- Level: First
- Area: 160 Square Feet
- Dimensions: 16 x 10
Other
- Features: Utility Room
- Level: First
- Area: 49 Square Feet
- Dimensions: 7 x 7
Other
- Features: Closet
- Level: Basement
- Area: 120 Square Feet
- Dimensions: 12 x 10
Heating
- Heat Pump, Hot Water, Zoned, Radiant
Cooling
- Heat Pump
Appliances
- Included: Cooktop, Dishwasher, Dryer, Microwave, Electric Range, Refrigerator, Washer
Features
- 1st Floor Bedroom, 1st Floor Primary Bedroom w/Bath, One-Floor Living, Pantry, Shower, Storage, Walk-In Closet(s), Primary Bedroom w/Bath
- Flooring: Laminate, Vinyl, Wood
- Windows: Double Pane Windows
- Basement: Bulkhead,Interior Entry,Walk-Out Access,Finished,Full
- Has fireplace: No
Interior area
- Total structure area: 3,232
- Total interior livable area: 3,232 sqft
- Finished area above ground: 1,696
- Finished area below ground: 1,536
Video & virtual tour
Property
Parking
- Total spaces: 2
- Parking features: Gravel, Paved, 5 - 10 Spaces, On Site, Off Street, Heated Garage
- Attached garage spaces: 2
Accessibility
- Accessibility features: Other Accessibilities
Features
- Patio & porch: Porch
- Has view: Yes
- View description: Scenic, Trees/Woods
- Body of water: Meduxnekeag River
- Frontage length: Waterfrontage: 287,Waterfrontage Owned: 287
Lot
- Size: 4.49 Acres
- Features: Near Country Club, Near Golf Course, Near Shopping, Rural, Level, Open Lot, Rolling Slope, Landscaped, Wooded
Details
- Parcel number: HOULM045B0L004
- Zoning: Rural
- Other equipment: DSL, Internet Access Available, Satellite Dish
Construction
Type & style
- Home type: SingleFamily
- Architectural style: Ranch
- Property subtype: Single Family Residence
Materials
- Wood Frame, Vinyl Siding
- Foundation: Poured Concrete
- Roof: Shingle
Condition
- Year built: 2015
Utilities & green energy
- Electric: Circuit Breakers
- Sewer: Private Sewer, Septic Tank
- Water: Public
- Utilities for property: Utilities On
Green energy
- Energy efficient items: Ceiling Fans
Community & HOA
Location
- Region: Houlton
Financial & listing details
- Price per square foot: $139/sqft
- Tax assessed value: $311,100
- Annual tax amount: $6,035
- Date on market: 7/3/2026
- Road surface type: Gravel, Paved
Estimated market value
$441,600
$420,000 - $464,000
$2,831/mo
Price history
| Date | Event | Price |
|---|---|---|
| 7/3/2026 | Listed for sale | $449,000$139/sqft |
Source:  Maine Listings #1668345 Report a problem Maine Listings #1668345 Report a problem | ||
| 6/29/2026 | Pending sale | $449,000$139/sqft |
Source: Maine Listings #1668345 Report a problem | ||
| 6/22/2026 | Listed for sale | $449,000+2.2%$139/sqft |
Source: Maine Listings #1668345 Report a problem | ||
| 10/3/2024 | Listing removed | $439,500$136/sqft |
Source: Maine Listings #1596051 Report a problem | ||
| 7/8/2024 | Listed for sale | $439,500-5.5%$136/sqft |
Source: Maine Listings #1596051 Report a problem | ||
| 6/20/2024 | Listing removed | -- |
Source: Maine Listings #1584487 Report a problem | ||
| 5/23/2024 | Price change | $465,000-2.1%$144/sqft |
Source: Maine Listings #1584487 Report a problem | ||
| 3/19/2024 | Listed for sale | $475,000$147/sqft |
Source: Maine Listings #1584487 Report a problem | ||
Public tax history
| Year | Property taxes | Tax assessment |
|---|---|---|
| 2024 | $6,035 +11% | $311,100 +17.9% |
| 2023 | $5,436 +51.5% | $263,900 +66.3% |
| 2022 | $3,587 | $158,700 |
| 2021 | $3,587 -0.6% | $158,700 |
| 2020 | $3,610 +2.2% | $158,700 |
| 2019 | $3,531 | $158,700 |
| 2018 | $3,531 | $158,700 |
| 2017 | $3,531 +3.9% | $158,700 +3.9% |
| 2016 | $3,400 +6.3% | $152,800 +3.9% |
| 2015 | $3,197 | $147,000 |
Find assessor info on the county website
Monthly payment
Est. payment
Payment breakdown
Explore the cost of this home by adjusting the details. Changes won't be saved.Climate risks
Neighborhood: 04730
Nearby schools
GreatSchools rating
- 6/10Houlton Southside SchoolGrades: 3-6Distance: 0.7 mi
- 4/10Houlton Junior High SchoolGrades: 7-8Distance: 2.4 mi
- 5/10Houlton High SchoolGrades: 9-12Distance: 2.4 mi
- $202,2003 bd1 ba1.6k sqft324 Bangor St, Houlton, ME 04730Off Market
- $126,9003 bd1 ba1.2k sqft320 Bangor St, Houlton, ME 04730Off Market
- $88,200-- bd-- ba-- sqft310 Bangor St, Houlton, ME 04730Off Market
- $164,8004 bd2 ba1.4k sqft308 Bangor St, Houlton, ME 04730Off Market
- $358,3003 bd2 ba2.1k sqft311 Bangor St, Houlton, ME 04730Off Market
- $97,1001 bd1 ba945 sqft304 Bangor St, Houlton, ME 04730Off Market
- $405,5003 bd3 ba3.1k sqft349 Bangor St, Houlton, ME 04730Off Market
- $166,4003 bd1 ba1.3k sqft289 Bangor St, Houlton, ME 04730Off Market
A local agent can set up tours, give advice and negotiate with sellers.
Similar homes
- $339,5003 bd2 ba1.7k sqft269 Bangor Street, Houlton, ME 04730Active
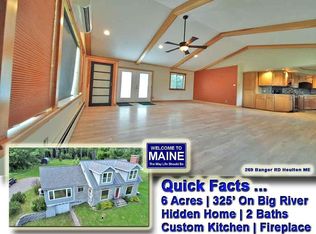
 MLS ID #1669525, Mooers Realty. Maine Listings
 - $579,9003 bd3 ba2.9k sqft35 Benn Street, Houlton, ME 04730Active
 MLS ID #1667084, Kieffer Real Estate. Maine Listings
 - $425,0005 bd3 ba3.9k sqft32 Pleasant Street, Houlton, ME 04730Active
 MLS ID #1665952, NextHome Discover. Maine Listings
 - $379,9004 bd4 ba3.6k sqft129 Main Street, Houlton, ME 04730Active
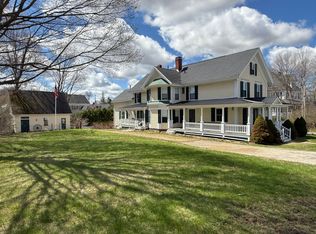 MLS ID #1660913, Northern Maine Realty, Inc.. Maine Listings
 - $399,5004 bd4 ba2.5k sqft23 Mill Street, Houlton, ME 04730ActiveMLS ID #1663041, Mooers Realty. Maine Listings
- $265,0002 bd3 ba3.6k sqft49 Court Street, Houlton, ME 04730ActiveMLS ID #1669810, First Choice Real Estate. Maine Listings
- $474,9003 bd2 ba1.7k sqft9 Lilac Lane, Houlton, ME 04730ActiveMLS ID #1658224, Mooers Realty. Maine Listings
- $499,5003 bd3 ba2.1k sqft15 Lilac Lane, Houlton, ME 04730ActiveMLS ID #1657868, Mooers Realty. Maine Listings
- $309,5003 bd2 ba1.7k sqft33 Maple Street, Houlton, ME 04730ActiveMLS ID #1668103, Mooers Realty. Maine Listings
- C$469,9003 bd2 ba2.7k sqft242 Old Houlton Rd, Richmond, NB E7M 4Z4For SaleMLS ID #NB138001, JENNA MACMILLAN, Salesperson, eXp Realty Brokerage. New Brunswick Real Estate Board
- C$449,9004 bd2 ba2.4k sqft47 Tourist Bureau Rd, Richmond, NB E7M 4W8For SaleMLS ID #NB141073, JENNA MACMILLAN, Salesperson, eXp Realty Brokerage. New Brunswick Real Estate Board
- $499,5003 bd2 ba1.6k sqft3 Lilac Lane, Houlton, ME 04730ActiveMLS ID #1657441, Mooers Realty. Maine Listings
- $279,5003 bd1 ba1.6k sqft66 Pearce Avenue, Houlton, ME 04730ActiveMLS ID #1670154, Mooers Realty. Maine Listings
- $261,9994 bd2 ba2.8k sqft34 Pleasant Street, Houlton, ME 04730ActiveMLS ID #1655262, True North Realty, Inc.. Maine Listings
- C$480,0003 bd2 ba1.8k sqft11 Palmer Rd, Wakefield, NB E7P 1B5For SaleMLS ID #NB143317, Sophie Giterman, Agent Manager, Easy List Realty Brokerage. New Brunswick Real Estate Board
- $281,0003 bd2 ba1.8k sqft526 Thompson Settlement Road, Oakfield, ME 04763ActiveMLS ID #1673212, First Choice Real Estate. Maine Listings
- $312,0005 bd2 ba1.8k sqft165 New Limerick Road, Linneus, ME 04730ActiveMLS ID #1654733, Redfin Corporation. Maine Listings
- C$499,0005 bd4 ba4.8k sqft980 Hodgdon Rd, Richmond, NB E7M 4T9For SaleMLS ID #NB136813, LINDA CURRIE, Agent Manager, Century 21 All Seasons Realty Brokerage. New Brunswick Real Estate Board
- C$425,0004 bd2 ba2.2k sqft5 Fort Meductic Rd, Woodstock, NB E7N 2V4For SaleMLS ID #NB142753, AMANDA WADE, Salesperson, EXIT Realty Advantage Brokerage. New Brunswick Real Estate Board
- $225,0003 bd2 ba1.6k sqft33 Pleasant Street, Houlton, ME 04730ActiveMLS ID #1631595, Mooers Realty. Maine Listings
