Welcome to 242 Old Houlton Rd, where country living meets comfort, just minutes from Woodstock. Set on 1.3 acres of peaceful, private land, this 3-bedroom, 2-bathroom home offers the quiet lifestyle so many are looking for. Step inside to a beautifully updated open-concept kitchen featuring a large eat-in island, perfect for gathering with family and friends. The bright dining area flows seamlessly to patio doors leading out to a spacious back deck and above-ground pool, ideal for summer days at home. The main level also offers a cozy woodstove seating area, three bedrooms, a newly renovated bathroom, and a generous living room filled with natural light. The primary bedroom is a true retreat, complete with its own ensuite featuring a soaker tub and stand-up shower. Downstairs, you’ll find a finished rec room along with a separate space perfect for a home office, gym, playroom, or flex area, plus two utility/storage rooms for added functionality. Outside, a detached garage and expansive yard complete the package, giving you space, privacy, and the lifestyle you’ve been waiting for.
For sale
C$460,000
242 Old Houlton Rd, Richmond, NB E7M 4Z4
3beds
2,760sqft
SingleFamily
Built in 1998
1.32 Acres Lot
$-- Zestimate®
C$167/sqft
C$-- HOA
What's special
Peaceful private landBeautifully updated open-concept kitchenLarge eat-in islandBright dining areaSpacious back deckAbove-ground poolCozy woodstove seating area
- 168 days
- 10
- 0
Zillow last checked:
Listing updated:
Listed by:
JENNA MACMILLAN, Salesperson,
eXp Realty Brokerage
Source: New Brunswick Real Estate Board,MLS®#: NB138001
Facts & features
Interior
Bedrooms & bathrooms
- Bedrooms: 3
- Bathrooms: 2
- Full bathrooms: 2
Bedroom
- Level: Main
Bedroom
- Level: Main
Bathroom
- Level: Main
Other
- Level: Main
Other
- Level: Lower
Dining room
- Level: Main
Other
- Level: Main
Kitchen
- Level: Main
Laundry
- Level: Main
Living room
- Level: Main
Rec room
- Level: Lower
Storage
- Level: Lower
Utility room
- Level: Lower
Heating
- Baseboard, Wood Stove
Cooling
- Ductless, Heat Pump - Ductless
Appliances
- Included: Range Hood
- Laundry: Main Level
Features
- Air Exchanger
- Flooring: Cushion/Tile/Lino
- Basement: Partially Finished
- Has fireplace: No
Interior area
- Total structure area: 2,760
- Total interior livable area: 2,760 sqft
- Finished area above ground: 1,660
Property
Parking
- Parking features: Gravel, Width - Double, Garage
- Garage spaces: 24
- Uncovered spaces: 2
- Details: Garage Size(24x30)
Features
- Levels: One
Lot
- Size: 1.32 Acres
- Features: Cleared, Landscaped, Level, Recreation Nearby, School(s) Nearby, Shopping Nearby, 1.0 -2.99 Acres
Details
- Parcel number: 10227627
- Other equipment: Generator
Construction
Type & style
- Home type: SingleFamily
- Architectural style: Bungalow-Raised
Materials
- Vinyl Siding
- Foundation: Concrete
- Roof: Metal
Condition
- Year built: 1998
Utilities & green energy
- Sewer: Septic Tank
- Water: Drilled, Well
Community & HOA
Location
- Region: Richmond
Financial & listing details
- Price per square foot: C$167/sqft
- Annual tax amount: C$3,020
- Date on market: 4/27/2026
- Ownership: Freehold
Price history
Price history is unavailable.
Public tax history
Tax history is unavailable.
Climate risks
Neighborhood: E7M
Similar homes
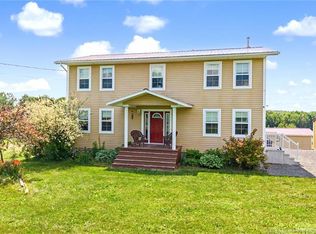
- C$439,9004 bd2 ba2.4k sqft47 Tourist Bureau Rd, Richmond, NB E7M 4W8For Sale
 MLS ID #NB141073, JENNA MACMILLAN, Salesperson, eXp Realty Brokerage. New Brunswick Real Estate Board
 - $479,9006 bd4 ba2.8k sqft97 North Street, Houlton, ME 04730Active

 MLS ID #1676303, Hanson Realty, LLC. Maine Listings
 - $375,0003 bd3 ba2.2k sqft33 Guy St, Houlton, ME 04730For Sale By Owner
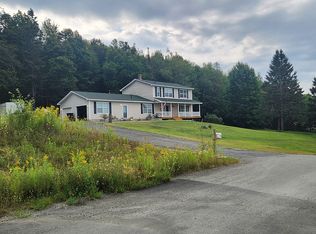
- $479,0003 bd3 ba3.2k sqft325 Bangor Street, Houlton, ME 04730Active
 MLS ID #1668345, Northern Maine Realty, Inc.. Maine Listings
 - $425,0005 bd3 ba3.9k sqft32 Pleasant Street, Houlton, ME 04730ActiveMLS ID #1665952, NextHome Discover. Maine Listings
- $374,9002 bd2 ba2.3k sqft74 Court Street, Houlton, ME 04730ActiveMLS ID #1682777, First Choice Real Estate. Maine Listings
- $464,9003 bd2 ba1.7k sqft9 Lilac Lane, Houlton, ME 04730ActiveMLS ID #1658224, Mooers Realty. Maine Listings
- $399,5004 bd4 ba2.5k sqft23 Mill Street, Houlton, ME 04730ActiveMLS ID #1663041, Mooers Realty. Maine Listings
- $494,5003 bd2 ba1.6k sqft3 Lilac Lane, Houlton, ME 04730ActiveMLS ID #1657441, Mooers Realty. Maine Listings
- $499,5003 bd3 ba2.1k sqft15 Lilac Lane, Houlton, ME 04730ActiveMLS ID #1657868, Mooers Realty. Maine Listings
- $339,5003 bd2 ba1.7k sqft269 Bangor Street, Houlton, ME 04730ActiveMLS ID #1669525, Mooers Realty. Maine Listings
- $324,9003 bd3 ba2.2k sqft16 South Street, Houlton, ME 04730ActiveMLS ID #1679114, First Choice Real Estate. Maine Listings
