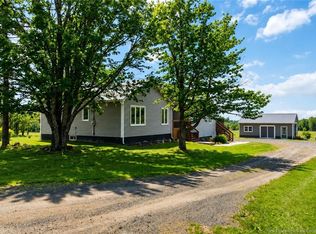
Tucked away on 2.4 private acres just 10 minutes from Woodstock, this stunning two-storey home offers the perfect blend of rural tranquility and modern comfort. A grand entry welcomes you inside, where the heart of the home is a chef-worthy kitchen featuring modern finishes, stainless steel appliances, raised bar top seating, and a large built-in window seat — the kind of space you'll never want to leave. Four bedrooms and four bathrooms (2 full, 2 half) are thoughtfully laid out across the home, with the primary suite boasting double closets and a private ensuite. A spacious mudroom keeps everyday life organized, while mini splits ensure year-round comfort. Step outside to your above-ground saltwater pool with convenient deck-level entry, surrounded by established gardens and serviced by three storage buildings — everything you need to enjoy the property to the fullest. The finished walkout basement adds incredible versatility, ideal as a home office, theatre room, or playroom. A wired-in generator provides peace of mind no matter the season. This is rural living done right — space, style, and substance, all in one exceptional package. Check out the 3d tour!
For sale
C$549,900
225 Jamieson Rd, Richmond, NB E7M 4X3
4beds
2,718sqft
SingleFamily
Built in 2007
2.4 Acres Lot
$-- Zestimate®
C$202/sqft
C$-- HOA
What's special
Stunning two-storey homeGrand entryChef-worthy kitchenModern finishesStainless steel appliancesRaised bar top seatingLarge built-in window seat
- 61 days
- 7
- 1
Zillow last checked:
Listing updated:
Listed by:
Jameson Ferguson, Salesperson 171458,
Keller Williams Capital Realty - Woodstock Branch Brokerage,
CHELSEY FERGUSON, Salesperson 170191,
Keller Williams Capital Realty - Woodstock Branch
Source: New Brunswick Real Estate Board,MLS®#: NB143961
Facts & features
Interior
Bedrooms & bathrooms
- Bedrooms: 4
- Bathrooms: 4
- Full bathrooms: 2
- 1/2 bathrooms: 2
Bedroom
- Level: Second
Bedroom
- Level: Second
Bedroom
- Level: Second
Other
- Level: Second
Other
- Level: Second
Other
- Level: Second
Other
- Level: Lower
Dining room
- Level: Main
Family room
- Level: Lower
Foyer
- Level: Main
Kitchen
- Level: Main
Laundry
- Level: Main
Living room
- Level: Main
Mud room
- Level: Main
Storage
- Level: Lower
Utility room
- Level: Lower
Heating
- Baseboard, Electric
Cooling
- Electric, Heat Pump - Ductless
Appliances
- Included: Range Hood
- Laundry: Main Level
Features
- Ensuite
- Flooring: Carpet, Ceramic Tile, Laminate, Vinyl
- Basement: Full,Partially Finished,Walk-Out Access
- Has fireplace: No
Interior area
- Total structure area: 2,718
- Total interior livable area: 2,718 sqft
- Finished area above ground: 2,019
Property
Parking
- Total spaces: 2
- Parking features: Gravel, Width - Double, No Garage
- Uncovered spaces: 2
Lot
- Size: 2.4 Acres
- Features: Landscaped, 1.0 -2.99 Acres
Details
- Parcel number: 10259034
- Other equipment: Generator
Construction
Type & style
- Home type: SingleFamily
Materials
- Vinyl Siding
- Foundation: Concrete
- Roof: Metal
Condition
- Year built: 2007
Utilities & green energy
- Water: Well
Community & HOA
Location
- Region: Richmond
Financial & listing details
- Price per square foot: C$202/sqft
- Annual tax amount: C$3,611
- Date on market: 7/14/2026
- Ownership: Freehold
Price history
Price history is unavailable.
Public tax history
Tax history is unavailable.
Climate risks
Neighborhood: E7M
Similar homes
- C$500,0003 bd2 ba2.6k sqft133 Old Houlton Rd, Richmond, NB E7M 4Z5For Sale
 MLS ID #NB147479, Sophie Giterman, Agent Manager, Easy List Realty Brokerage. New Brunswick Real Estate Board
 - C$460,0003 bd2 ba2.7k sqft242 Old Houlton Rd, Richmond, NB E7M 4Z4For Sale
 MLS ID #NB138001, JENNA MACMILLAN, Salesperson, eXp Realty Brokerage. New Brunswick Real Estate Board
 - C$439,9004 bd2 ba2.4k sqft47 Tourist Bureau Rd, Richmond, NB E7M 4W8For Sale
 MLS ID #NB141073, JENNA MACMILLAN, Salesperson, eXp Realty Brokerage. New Brunswick Real Estate Board
 - C$599,9004 bd3 ba2.5k sqft36 Sewell Rd, Wakefield, NB E7M 3S2For Sale
 MLS ID #NB146770, JARRETT SHAW, Salesperson, EXIT Realty Platinum Brokerage. New Brunswick Real Estate Board
 - $479,9006 bd4 ba2.8k sqft97 North Street, Houlton, ME 04730Active
 MLS ID #1676303, Hanson Realty, LLC. Maine Listings
 - $479,0003 bd3 ba3.2k sqft325 Bangor Street, Houlton, ME 04730ActiveMLS ID #1668345, Northern Maine Realty, Inc.. Maine Listings
- $519,5004 bd2 ba2k sqft111 Currie Road, Smyrna, ME 04780ActiveMLS ID #1651379, Mooers Realty. Maine Listings
- $425,0005 bd3 ba3.9k sqft32 Pleasant Street, Houlton, ME 04730ActiveMLS ID #1665952, NextHome Discover. Maine Listings
- $399,5004 bd4 ba2.5k sqft23 Mill Street, Houlton, ME 04730ActiveMLS ID #1663041, Mooers Realty. Maine Listings
- $324,9003 bd3 ba2.2k sqft16 South Street, Houlton, ME 04730ActiveMLS ID #1679114, First Choice Real Estate. Maine Listings
