*** For more information, please click Brochure button. *** Welcome to 11 Palmer Rd, an exceptional one-level accessible ICF bungalow offering peaceful country living with panoramic countryside views, just minutes from Woodstock, Hartland, and only six minutes to the hospital. Set on a spacious corner lot spanning two separately deeded parcels, this property features mature maple trees, established flower gardens, four raised vegetable beds, apple trees, blueberry bushes, wild strawberries, and a covered front porch perfect for taking in the view. The backyard is a private retreat with an above-ground pool, pergola-covered deck, and beautiful perennial gardens. Built with premium Insulated Concrete Form (ICF) construction, this home offers exceptional energy efficiency, durability, in-floor heating, and a heat pump. Recent updates include roof shingles, heat pump, ERV, water pressure tank, expansion tank, water softener, pergola, and a GenerLink transfer switch. Enter through the ramped front porch or attached double garage into a spacious foyer with excellent storage. The bright open-concept kitchen, dining, and living area features large windows, stainless steel appliances, and a centre island with breakfast bar. Two versatile bedrooms or office spaces, a full bath, laundry room, and spacious primary suite with a walk-in closet and accessible ensuite complete a home designed for comfort, efficiency, and easy living.
For sale
C$480,000
11 Palmer Rd, Wakefield, NB E7P 1B5
3beds
1,800sqft
SingleFamily
Built in ----
2 Acres Lot
$-- Zestimate®
C$267/sqft
C$-- HOA
What's special
One-level accessible icf bungalowPanoramic countryside viewsMature maple treesEstablished flower gardensFour raised vegetable bedsApple treesBlueberry bushes
- 92 days
- 22
- 1
Zillow last checked:
Listing updated:
Listed by:
Sophie Giterman, Agent Manager,
Easy List Realty Brokerage
Source: New Brunswick Real Estate Board,MLS®#: NB143317
Facts & features
Interior
Bedrooms & bathrooms
- Bedrooms: 3
- Bathrooms: 2
- Full bathrooms: 2
Bedroom
- Level: Main
Bedroom
- Level: Main
Bedroom
- Level: Main
Bathroom
- Level: Main
Other
- Level: Main
Foyer
- Level: Main
Kitchen
- Level: Main
Laundry
- Level: Main
Living room
- Level: Main
Utility room
- Level: Main
Heating
- Air Exchanger, Electric, Hot Water
Cooling
- Air Exchanger, Electric, Heat Pump - Ductless
Appliances
- Laundry: Main Level
Features
- Air Exchanger, Ensuite, Single-Level Living
- Flooring: Ceramic Tile, Concrete, Heated, Laminate
- Basement: Concrete
- Has fireplace: No
Interior area
- Total structure area: 1,800
- Total interior livable area: 1,800 sqft
- Finished area above ground: 1,800
Property
Parking
- Parking features: Paved, Width - Double, Garage
- Garage spaces: 25
- Uncovered spaces: 2
- Details: Garage Size(25'x28')
Accessibility
- Accessibility features: Wheel Chair Accessible
Features
- Levels: One
Lot
- Size: 2 Acres
- Features: Corner Lot, Hilltop, Landscaped, Rolling Slope, Sloping/Terrace, 1.0 -2.99 Acres
Details
- Parcel number: 10134583
- Other equipment: No Rental Equipment
Construction
Type & style
- Home type: SingleFamily
- Architectural style: Bungalow-Ranch
Materials
- Shingle Siding, Vinyl Siding, Wood Siding
- Foundation: ICF, Slab
- Roof: Asphalt
Utilities & green energy
- Sewer: Holding Tank, Septic Tank
- Water: Copper, Pex, Well
Community & HOA
Location
- Region: Wakefield
Financial & listing details
- Price per square foot: C$267/sqft
- Annual tax amount: C$4,000
- Date on market: 7/5/2026
- Ownership: Freehold
Price history
Price history is unavailable.
Public tax history
Tax history is unavailable.
Climate risks
Neighborhood: E7P

Similar homes
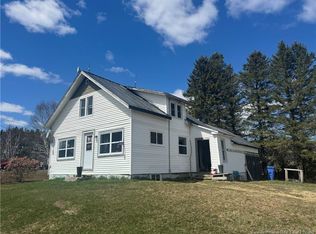
- C$399,0004 bd3 ba1.2k sqft520 Wilmot Rd, Simonds, NB E7P 2W7For Sale
 MLS ID #NB147156, Holly Acheson, Salesperson, EXIT Realty Platinum Brokerage. New Brunswick Real Estate Board
 - C$439,9003 bd2 ba1.5k sqft3 Maple St, Woodstock, NB E7M 4C3For Sale
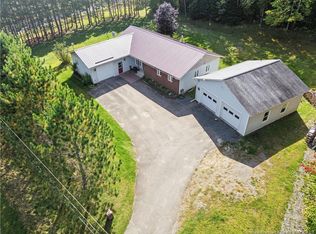 MLS ID #NB148077, RICHARD REID, Salesperson, EXIT Realty Platinum Brokerage. New Brunswick Real Estate Board
 - C$325,0003 bd3 ba1.9k sqft111 Wilmot Rd, Wilmot, NB E7P 2V7For Sale
 MLS ID #NB144521, JENNA MACMILLAN, Salesperson, eXp Realty Brokerage. New Brunswick Real Estate Board
 - C$259,9004 bd1 ba1.1k sqft2 Cross Rd, Wakefield, NB E7P 3B2For Sale
 MLS ID #NB148068, ERIC ARBEAU, Salesperson, EXIT Realty Platinum Brokerage. New Brunswick Real Estate Board
