Welcome to this beautifully appointed 3-bedroom, 2-bathroom bungalow nestled in one of the most sought-after and welcoming subdivisions in the area — a home that truly checks every box for first-time buyers, growing families, and retirees alike. Enjoy the ease of single-level living in a warm and inviting space filled with natural light, featuring an eat-in kitchen perfect for everyday gatherings, a sunny back deck ideal for morning coffee or evening entertaining, and a spacious open basement ready to be transformed into whatever additional living space suits your lifestyle. The main-floor laundry adds everyday convenience, the ensuite offers a private retreat, and a new mini split keeps you comfortable year-round. Outside, you'll find a paved driveway, a detached single-car garage, and an easy-to-maintain lot that lets you spend more time enjoying life and less time on upkeep. And what a life it is here — just steps from Townsview School (K–8) and Woodstock High School (9–12), and a short stroll to the Ayr Motor Centre with its pool, skating, fieldhouse, gym, ball fields, volleyball courts, and community rooms, plus Connell Park, walking trails, shopping, restaurants, and healthcare, all within easy reach. This is more than a home — it's a lifestyle in a central, vibrant, and highly desirable location that has something to offer everyone.
For sale
C$289,900
121 Creighton St S, Woodstock, NB E7M 1N4
3beds
1,050sqft
SingleFamily
Built in 1994
610 Square Feet Lot
$-- Zestimate®
C$276/sqft
C$-- HOA
What's special
Single-level livingSpacious open basementPaved drivewayDetached single-car garageEasy-to-maintain lot
- 30 days |
- 42 |
- 0 |
Zillow last checked:
Listing updated:
Listed by:
Jameson Ferguson, Salesperson 171458,
Keller Williams Capital Realty - Woodstock Branch Brokerage,
CHELSEY FERGUSON, Salesperson 170191,
Keller Williams Capital Realty - Woodstock Branch
Source: New Brunswick Real Estate Board,MLS®#: NB143153
Facts & features
Interior
Bedrooms & bathrooms
- Bedrooms: 3
- Bathrooms: 2
- Full bathrooms: 2
Bedroom
- Level: Main
Bedroom
- Level: Main
Bathroom
- Level: Main
Other
- Level: Main
Other
- Level: Main
Other
- Level: Main
Living room
- Level: Main
Heating
- Baseboard, Electric
Cooling
- Electric, Heat Pump - Ductless
Appliances
- Laundry: Main Level
Features
- Ensuite
- Flooring: Vinyl
- Basement: Full
- Has fireplace: No
Interior area
- Total structure area: 1,050
- Total interior livable area: 1,050 sqft
- Finished area above ground: 1,050
Property
Parking
- Parking features: Paved, Width - Single, Garage
- Garage spaces: 14
- Uncovered spaces: 1
- Details: Garage Size(14 X 24)
Accessibility
- Accessibility features: Single Storey Living
Features
- Levels: One
Lot
- Size: 610 Square Feet
- Features: Landscaped, On Golf Course, Recreation Nearby, School(s) Nearby, Shopping Nearby, Under 0.5 Acres
Details
- Parcel number: 10194389
Construction
Type & style
- Home type: SingleFamily
- Architectural style: Bungalow,Bungalow-Ranch
Materials
- Vinyl Siding
- Foundation: Concrete
- Roof: Asphalt
Condition
- Year built: 1994
Utilities & green energy
- Sewer: Municipal
- Water: Municipal
Community & HOA
Location
- Region: Woodstock
Financial & listing details
- Price per square foot: C$276/sqft
- Annual tax amount: C$3,480
- Date on market: 7/2/2026
- Ownership: Freehold
Jameson Ferguson, Salesperson
Jameson Ferguson, Salesperson
(506) 612-3200
By pressing Contact Agent, you agree that the real estate professional identified above may call/text you about your search, which may involve use of automated means and pre-recorded/artificial voices. You don't need to consent as a condition of buying any property, goods, or services. Message/data rates may apply. You also agree to our Terms of Use. Zillow does not endorse any real estate professionals. We may share information about your recent and future site activity with your agent to help them understand what you're looking for in a home.
Price history
Price history is unavailable.
Public tax history
Tax history is unavailable.
Climate risks
Neighborhood: E7M
Nearby schools
GreatSchools rating
- NARegion Two School Of Applied TechGrades: Distance: 12 mi
- 4/10Houlton Junior High SchoolGrades: 7-8Distance: 12 mi
- 5/10Houlton High SchoolGrades: 9-12Distance: 12 mi
- C$---- bd-- ba-- sqft113 Creighton St S, Woodstock, NB E7M1N4Off Market
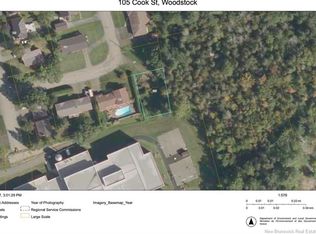
- C$36,900578 Square Feet105 Cook St, Woodstock, NB E7M1M6Lot/Land
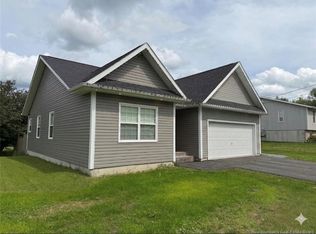
- C$449,0003 bd2 ba1k sqft104 Squires St, Woodstock, NB E7M2S3For Sale
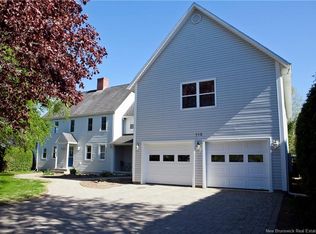
- C$695,0006 bd4 ba4.5k sqft113 Kirkpatrick St, Woodstock, NB E7M2A4For Sale
- C$369,9006 bd2 ba2.4k sqft131 Kirkpatrick St, Woodstock, NB E7M2B2For Sale
- C$889,9006 bd4 ba4.8k sqft131 Creighton St N, Woodstock, NB E7M1M9For Sale
- C$259,9993 bd2 ba1.2k sqft123 Cambridge St, Woodstock, NB E7M1E1For Sale
- C$--3 bd3 ba-- sqft790 Main St, Woodstock, NB E7M2E8Off Market
Similar homes
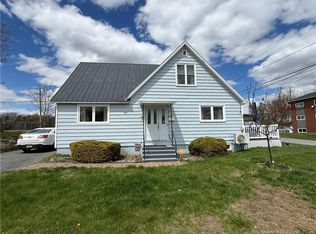
- C$259,9993 bd2 ba1.2k sqft123 Cambridge St, Woodstock, NB E7M 1E1For Sale
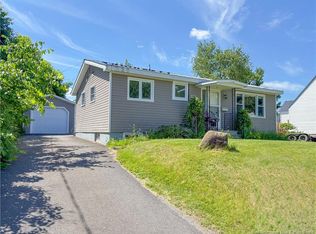 MLS ID #NB142219, KERRY CULBERSON, Agent Manager, EXIT Realty Platinum Brokerage. New Brunswick Real Estate Board
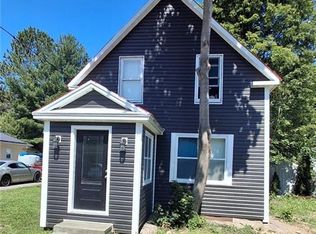
 - C$260,9003 bd1 ba1.5k sqft128 Saint James St, Woodstock, NB E7M 2T7For Sale
 MLS ID #NB139314, GREG HAYDEN, Agent Manager, Re/Max Hartford Realty Brokerage. New Brunswick Real Estate Board
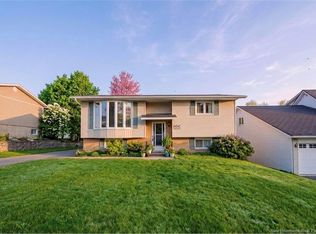
 - C$219,9003 bd2 ba1.3k sqft148 Union St, Woodstock, NB E7M 2X2For Sale
 MLS ID #NB145042, Vicki Cambers, Salesperson, EXIT Realty Advantage Brokerage. New Brunswick Real Estate Board
 - C$249,9004 bd1 ba1.5k sqft120 Wilson St, Woodstock, NB E7M 3A3For Sale
 MLS ID #NB127567, JARRETT SHAW, Salesperson, EXIT Realty Platinum Brokerage. New Brunswick Real Estate Board
 - C$259,9003 bd2 ba1.4k sqft148 Wentworth St, Woodstock, NB E7M 2Z8For SaleMLS ID #NB140131, Jordan Currie, Agent Manager, Century 21 All Seasons Realty Brokerage. New Brunswick Real Estate Board
- C$209,0003 bd2 ba1k sqft11 Ivory Ct, Woodstock, NB E7M 0G5For SaleMLS ID #NB137559, GREG HAYDEN, Agent Manager, Re/Max Hartford Realty Brokerage. New Brunswick Real Estate Board
- C$269,9004 bd1 ba1.1k sqft2 Cross Rd, Wakefield, NB E7P 3B2For SaleMLS ID #NB134892, ERIC ARBEAU, Salesperson, EXIT Realty Platinum Brokerage. New Brunswick Real Estate Board
- C$189,9003 bd2 ba1.1k sqft14 Ivory Ct, Woodstock, NB E7M 0G5For SaleMLS ID #NB140802, KERRY CULBERSON, Agent Manager, EXIT Realty Platinum Brokerage. New Brunswick Real Estate Board
- C$257,4003 bd2 ba1.1k sqft90 Weston Rd, Wakefield, NB E7K 1A2For SaleMLS ID #NB131315, Jameson Ferguson, Salesperson, Keller Williams Capital Realty - Woodstock Branch Brokerage. New Brunswick Real Estate Board
- C$285,0005 bd2 ba1.5k sqft25 Johnston Rd, Peel, NB E7L 4K3For SaleMLS ID #NB133819, JENNIE CRAIG, Salesperson, Re/Max Hartford Realty Brokerage. New Brunswick Real Estate Board
- C$149,9003 bd2 ba1.2k sqft162 Union St, Woodstock, NB E7M 2X3For SaleMLS ID #NB134623, JOAN PHILLIPS, Salesperson, REMAX East Coast Elite Realty Brokerage. New Brunswick Real Estate Board
- C$189,9003 bd2 ba1.1k sqft19 Carr Ln, Wakefield, NB E7M 0G2For SaleMLS ID #NB140805, KERRY CULBERSON, Agent Manager, EXIT Realty Platinum Brokerage. New Brunswick Real Estate Board
- C$269,9002 bd1 ba960 sqft8096 104th Rte, Brighton, NB E7P 2N7For SaleMLS ID #NB141123, JENNA MACMILLAN, Salesperson, eXp Realty Brokerage. New Brunswick Real Estate Board
- C$219,9003 bd1 ba880 sqft5 Sewell Rd, Wakefield, NB E7M 3S1For SaleMLS ID #NB138213, AMY VERNALL, Salesperson, Keller Williams Capital Realty - Woodstock Branch Brokerage. New Brunswick Real Estate Board
- $274,5003 bd1 ba1.3k sqft1196 Bangor Road, Linneus, ME 04730Active
 MLS ID #1669247, Mooers Realty. Maine Listings
 - C$189,9003 bd1 ba945 sqft20 Wasson Ln, Wakefield, NB E7M 0A3For SaleMLS ID #NB141771, AMY VERNALL, Salesperson, Keller Williams Capital Realty - Woodstock Branch Brokerage. New Brunswick Real Estate Board
- C$239,9003 bd2 ba1.1k sqft80 Waugh Rd, Peel, NB E7L 4H6For SaleMLS ID #NB141705, JENNA MACMILLAN, Salesperson, eXp Realty Brokerage. New Brunswick Real Estate Board
- C$149,9002 bd1 ba896 sqft18 View Ln, Wakefield, NB E7M 0A6For SaleMLS ID #NB142432, JOAN PHILLIPS, Salesperson, REMAX East Coast Elite Realty Brokerage. New Brunswick Real Estate Board
- C$199,9003 bd2 ba1k sqft383 Lumber Rd, Peel, NB E7L 4E1For SaleMLS ID #NB143468, JENNIE CRAIG, Salesperson, Re/Max Hartford Realty Brokerage. New Brunswick Real Estate Board
- C$229,0003 bd1 ba800 sqft395 Howard Brook Rd, Brighton, NB E7P 3G6For SaleMLS ID #NB132110, Jordan Currie, Agent Manager, Century 21 All Seasons Realty Brokerage. New Brunswick Real Estate Board
