Imagine coming home to a property that truly has it all. This stunning executive residence offers over 4,500 sq. ft. of finished living space, delivering an exceptional blend of luxury, comfort, and room to grow. Step into the spacious foyer and immediately appreciate the beautiful tile and gleaming wood floors as natural light fills the home. With 6 spacious bedrooms, there is room for family, guests, hobbies, and home office space. The grand primary suite is a private retreat featuring an oversized walk-in closet designed for everyday comfort. At the heart of the home is a modern kitchen built for connection, whether it’s quick weekday meals or hosting family gatherings and holidays. Three separate living areas provide flexibility for entertaining, relaxing, movie nights, or creating spaces that fit your lifestyle. Outside, the interlocking brick driveway and walkways create timeless curb appeal and showcase the pride of ownership found throughout the property. Located within walking distance to schools, recreation facilities, the arena, and the park, this home offers more than beautiful finishes it delivers convenience, community, and a lifestyle families will love. This is more than a house it’s the place where memories are made and your next chapter begins.
For sale
C$649,000
113 Kirkpatrick St, Woodstock, NB E7M 2A4
6beds
4,550sqft
SingleFamily
Built in ----
2,107 Square Feet Lot
$-- Zestimate®
C$143/sqft
C$-- HOA
What's special
Spacious foyerGrand primary suiteOversized walk-in closetTimeless curb appeal
- 97 days
- 22
- 1
Zillow last checked:
Listing updated:
Listed by:
Jordan Currie, Agent Manager 200074909,
Century 21 All Seasons Realty Brokerage
Source: New Brunswick Real Estate Board,MLS®#: NB140390
Facts & features
Interior
Bedrooms & bathrooms
- Bedrooms: 6
- Bathrooms: 4
- Full bathrooms: 3
- 1/2 bathrooms: 1
Bedroom
- Level: Second
Bedroom
- Level: Second
Bedroom
- Level: Second
Bedroom
- Level: Second
Bedroom
- Level: Second
Bathroom
- Level: Main
Bathroom
- Level: Second
Bathroom
- Level: Second
Other
- Level: Second
Other
- Level: Main
Dining room
- Level: Main
Other
- Level: Second
Kitchen
- Level: Main
Laundry
- Level: Main
Living room
- Level: Main
Living room
- Level: Main
Living room
- Level: Lower
Living room
- Level: Lower
Other
- Level: Main
Other
- Level: Main
Other
- Level: Main
Other
- Level: Second
Other
- Level: Second
Other
- Level: Second
Other
- Level: Second
Walk in closet
- Level: Second
Heating
- Baseboard, Electric, Propane, Fireplace(s)
Cooling
- Central Air, Electric, Heat Pump - Ducted
Appliances
- Included: Water Heater
- Laundry: Main Level
Features
- Air Exchanger, Central Vacuum, Ensuite
- Flooring: Carpet, Laminate, Tile, Vinyl, Wood
- Basement: Partially Finished
- Has fireplace: Yes
Interior area
- Total structure area: 4,550
- Total interior livable area: 4,550 sqft
- Finished area above ground: 3,813
Property
Parking
- Total spaces: 2
- Parking features: Concrete, Driveway, Width - Double, Other, Garage
- Has garage: Yes
- Uncovered spaces: 2
Lot
- Size: 2,107 Square Feet
- Features: Landscaped, Churches, On Golf Course, Recreation Nearby, School(s) Nearby, Shopping Nearby, 0.5 -0.99 Acres
Details
- Parcel number: 10120277
- Other equipment: Fuel Tank(s)
Construction
Type & style
- Home type: SingleFamily
- Architectural style: Cape Cod
Materials
- Vinyl Siding
- Foundation: Concrete
- Roof: Asphalt
Utilities & green energy
- Sewer: Municipal
- Water: Municipal
Community & HOA
Location
- Region: Woodstock
Financial & listing details
- Price per square foot: C$143/sqft
- Annual tax amount: C$6,673
- Date on market: 5/27/2026
- Ownership: Freehold
Price history
Price history is unavailable.
Public tax history
Tax history is unavailable.
Climate risks
Neighborhood: E7M


Similar homes
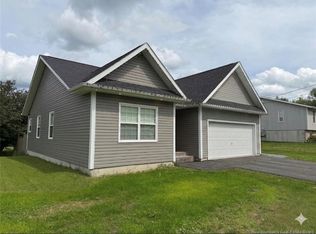
- C$599,9007 bd5 ba5.2k sqft113 Regent St, Woodstock, NB E7M 5Z6For Sale
 MLS ID #NB126531, RICHARD REID, Salesperson, EXIT Realty Platinum Brokerage. New Brunswick Real Estate Board
 - C$889,9006 bd4 ba4.8k sqft131 Creighton St N, Woodstock, NB E7M 1M9For Sale
 MLS ID #NB141315, Carla Hunter, Salesperson, Keller Williams Capital Realty Brokerage. New Brunswick Real Estate Board
 - C$469,9005 bd4 ba2.5k sqft117 Wilson St, Woodstock, NB E7M 3A2For Sale
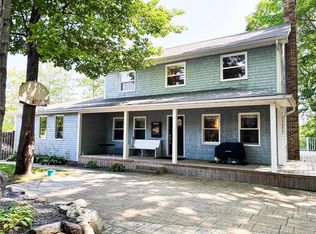 MLS ID #NB144780, KERRY CULBERSON, Agent Manager, EXIT Realty Platinum Brokerage. New Brunswick Real Estate Board
 - C$599,9004 bd3 ba3.6k sqft136 Richmond St, Woodstock, NB E7M 2P2For Sale
 MLS ID #NB144334, KERRY CULBERSON, Agent Manager, EXIT Realty Platinum Brokerage. New Brunswick Real Estate Board
 - $479,9006 bd4 ba2.8k sqft97 North Street, Houlton, ME 04730Active
 MLS ID #1676303, Hanson Realty, LLC. Maine Listings
 - $569,9003 bd3 ba2.9k sqft35 Benn Street, Houlton, ME 04730ActiveMLS ID #1667084, Kieffer Real Estate. Maine Listings
- $499,5006 bd4 ba4.4k sqft808 Skedgell Road, Cary Plt, ME 04471ActiveMLS ID #1672396, Mooers Realty. Maine Listings
- $425,0005 bd3 ba3.9k sqft32 Pleasant Street, Houlton, ME 04730ActiveMLS ID #1665952, NextHome Discover. Maine Listings
