This gorgeous custom-built executive residence boasts a striking stucco and brick exterior, complemented by meticulously landscaped surroundings. Designed with energy efficiency in mind, the home features ICF construction and a ducted heat pump, ensuring year-round comfort with lower utility costs. Step inside to be greeted by the elegance of 9'6" ceilings throughout the main level, with a stunning tray ceiling in the dining room that adds a touch of sophistication. The open-concept living space is perfect for entertaining, whether you're hosting family gatherings or cozying up by the fireplace on a chilly evening. This home offers 4 bedrooms on the main level, including a luxurious primary suite complete with an ensuite bathroom. 2nd full bath and a 1/2 bath off the mudroom. Main floor laundry. Ceramic and ash hardwood flooring add warmth and style. The kitchen is truly the heart of this home, featuring a stunning blend of white and oak cabinetry, a double oven, and an 8-burner stove—ideal for culinary enthusiasts. Step outside to find awesome outdoor living spaces, perfect for alfresco dining & entertaining. The fully finished basement features a kitchenette, spacious family room, 2 additional bedrooms, full bath, workshop and abundant storage. This level is perfect for accommodating a large family or creating a comfortable space for multi-generational living. This exceptional home is a must-see offering luxury, functionality, and energy efficiency in one perfect package.
For sale
C$889,900
131 Creighton St N, Woodstock, NB E7M 1M9
6beds
4,876sqft
SingleFamily
Built in 2008
1,677 Square Feet Lot
$-- Zestimate®
C$183/sqft
C$-- HOA
What's special
Meticulously landscaped surroundingsOpen-concept living spaceMain floor laundryDouble oven
- 59 days |
- 36 |
- 1 |
Zillow last checked:
Listing updated:
Listed by:
Carla Hunter, Salesperson,
REMAX East Coast Elite Realty Brokerage
Source: New Brunswick Real Estate Board,MLS®#: NB141315
Facts & features
Interior
Bedrooms & bathrooms
- Bedrooms: 6
- Bathrooms: 4
- Full bathrooms: 3
- 1/2 bathrooms: 1
Bedroom
- Level: Main
Bedroom
- Level: Main
Bedroom
- Level: Main
Bedroom
- Level: Lower
Bathroom
- Level: Main
Bathroom
- Level: Lower
Other
- Level: Main
Other
- Level: Lower
Dining room
- Level: Main
Other
- Level: Main
Family room
- Level: Lower
Kitchen
- Level: Main
Kitchen
- Level: Lower
Laundry
- Level: Main
Living room
- Level: Main
Mud room
- Level: Main
Other
- Level: Main
Rec room
- Level: Lower
Storage
- Level: Lower
Heating
- Fireplace-Wood, Radiant, Fireplace(s)
Cooling
- Central Air, Heat Pump - Ducted
Appliances
- Included: Water Heater
- Laundry: Main Level
Features
- Flooring: Ceramic Tile, Heated, Laminate, Wood
- Basement: Finished
- Has fireplace: Yes
Interior area
- Total structure area: 4,876
- Total interior livable area: 4,876 sqft
- Finished area above ground: 2,540
Video & virtual tour
Property
Parking
- Total spaces: 3
- Parking features: Paved, Width - Triple, Garage
- Has garage: Yes
- Uncovered spaces: 3
Features
- Levels: Two
Lot
- Size: 1,677 Square Feet
- Features: Corner Lot, Landscaped, Under 0.5 Acres
Details
- Parcel number: 10235786
- Other equipment: Fuel Tank(s)
Construction
Type & style
- Home type: SingleFamily
- Architectural style: Bungalow
Materials
- Brick, Stone
- Foundation: Concrete, ICF
- Roof: Asphalt
Condition
- Year built: 2008
Utilities & green energy
- Sewer: Municipal
- Water: Municipal
Community & HOA
Location
- Region: Woodstock
Financial & listing details
- Price per square foot: C$183/sqft
- Annual tax amount: C$7,969
- Date on market: 6/8/2026
- Exclusions: Tv In Gazebo Does Not Work
- Ownership: Freehold
C
Carla Hunter, Salesperson
(506) 324-3288
By pressing Contact Agent, you agree that the real estate professional identified above may call/text you about your search, which may involve use of automated means and pre-recorded/artificial voices. You don't need to consent as a condition of buying any property, goods, or services. Message/data rates may apply. You also agree to our Terms of Use. Zillow does not endorse any real estate professionals. We may share information about your recent and future site activity with your agent to help them understand what you're looking for in a home.
Price history
Price history is unavailable.
Public tax history
Tax history is unavailable.
Climate risks
Neighborhood: E7M
Nearby schools
GreatSchools rating
- NARegion Two School Of Applied TechGrades: Distance: 12 mi
- 4/10Houlton Junior High SchoolGrades: 7-8Distance: 12 mi
- 5/10Houlton High SchoolGrades: 9-12Distance: 12 mi
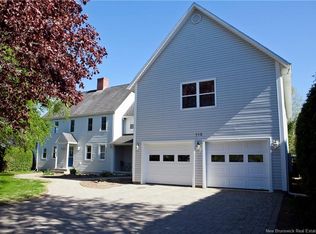
- C$695,0006 bd4 ba4.5k sqft113 Kirkpatrick St, Woodstock, NB E7M2A4For Sale
- C$369,9006 bd2 ba2.4k sqft131 Kirkpatrick St, Woodstock, NB E7M2B2For Sale

- C$---- bd-- ba-- sqft113 Creighton St S, Woodstock, NB E7M1N4Off Market
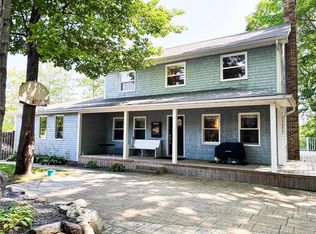
- C$474,9005 bd4 ba2.5k sqft117 Wilson St, Woodstock, NB E7M3A2For Sale
- C$---- bd-- ba-- sqft170 Elizabeth St, Woodstock, NB E7M1R3Off Market
- C$449,0003 bd2 ba1k sqft104 Squires St, Woodstock, NB E7M2S3For Sale
- C$289,9003 bd2 ba1k sqft121 Creighton St S, Woodstock, NB E7M1N4For Sale
- C$36,900578 sqft105 Cook St, Woodstock, NB E7M1M6Lot/Land
Similar homes
- C$695,0006 bd4 ba4.5k sqft113 Kirkpatrick St, Woodstock, NB E7M 2A4For SaleMLS ID #NB140390, Jordan Currie, Agent Manager, Century 21 All Seasons Realty Brokerage. New Brunswick Real Estate Board
- C$599,9007 bd5 ba5.2k sqft113 Regent St, Woodstock, NB E7M 5Z6For Sale
 MLS ID #NB126531, RICHARD REID, Salesperson, EXIT Realty Platinum Brokerage. New Brunswick Real Estate Board
 - C$474,9005 bd4 ba2.5k sqft117 Wilson St, Woodstock, NB E7M 3A2For SaleMLS ID #NB144780, KERRY CULBERSON, Agent Manager, EXIT Realty Platinum Brokerage. New Brunswick Real Estate Board
- C$525,0004 bd3 ba2.9k sqft130 Henry St, Woodstock, NB E7M 1Y1For Sale
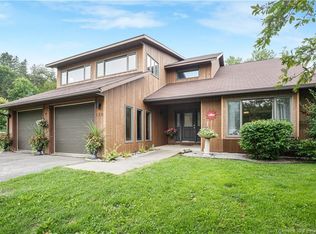 MLS ID #NB144681, JENNA MACMILLAN, Salesperson, eXp Realty Brokerage. New Brunswick Real Estate Board
 - C$959,9003 bd3 ba4k sqft19 London Rd, Wakefield, NB E7M 5S1For SaleMLS ID #NB135420, Carla Hunter, Salesperson, REMAX East Coast Elite Realty Brokerage. New Brunswick Real Estate Board
- C$449,0003 bd3 ba2.4k sqft105 Bridge St, Woodstock, NB E7M 5Y7For SaleMLS ID #NB135413, GREG HAYDEN, Agent Manager, Re/Max Hartford Realty Brokerage. New Brunswick Real Estate Board
- C$599,9004 bd3 ba3.6k sqft136 Richmond St, Woodstock, NB E7M 2P2For SaleMLS ID #NB144334, KERRY CULBERSON, Agent Manager, EXIT Realty Platinum Brokerage. New Brunswick Real Estate Board
- C$899,9004 bd3 ba3.7k sqft747 105th Rte, Southampton, NB E6G 1K5For SaleMLS ID #NB130653, KERRY CULBERSON, Agent Manager, EXIT Realty Platinum Brokerage. New Brunswick Real Estate Board
- C$499,0005 bd4 ba4.8k sqft980 Hodgdon Rd, Richmond, NB E7M 4T9For SaleMLS ID #NB136813, LINDA CURRIE, Agent Manager, Century 21 All Seasons Realty Brokerage. New Brunswick Real Estate Board
- C$460,0003 bd2 ba2.7k sqft242 Old Houlton Rd, Richmond, NB E7M 4Z4For SaleMLS ID #NB138001, JENNA MACMILLAN, Salesperson, eXp Realty Brokerage. New Brunswick Real Estate Board
- C$645,5004 bd3 ba2.8k sqft615 Rockland Rd, Brighton, NB E7P 1G4For SaleMLS ID #NB137491, Carla Hunter, Salesperson, REMAX East Coast Elite Realty Brokerage. New Brunswick Real Estate Board
- $499,5006 bd4 ba4.4k sqft808 Skedgell Road, Cary Plt, ME 04471Active
 MLS ID #1672396, Mooers Realty. Maine Listings
 - C$599,9005 bd3 ba3.6k sqft211 Jamieson Rd, Richmond, NB E7M 4X3For SaleMLS ID #NB125844, PAM DOAK, Salesperson, EXIT Realty Advantage Brokerage. New Brunswick Real Estate Board
- C$449,9004 bd3 ba2.6k sqft596 165th Rte, Woodstock, NB E7N 2Z1For SaleMLS ID #NB138689, JENNIFER VANOORD, Salesperson, eXp Realty Brokerage. New Brunswick Real Estate Board
- $569,9003 bd3 ba2.9k sqft35 Benn Street, Houlton, ME 04730ActiveMLS ID #1667084, Kieffer Real Estate. Maine Listings
- $449,0003 bd3 ba3.2k sqft325 Bangor Street, Houlton, ME 04730ActiveMLS ID #1668345, Northern Maine Realty, Inc.. Maine Listings
- C$649,0003 bd3 ba2.7k sqft3021 105th Rte, Northampton, NB E7N 1Z9For SaleMLS ID #NB141463, GREG HAYDEN, Agent Manager, Re/Max Hartford Realty Brokerage. New Brunswick Real Estate Board
- $459,9007 bd3 ba6.1k sqft58.1 Pleasant St, Houlton, ME 04730For Sale By Owner
- C$499,9005 bd3 ba2.5k sqft428 Riverview Dr, Florenceville Bristol, NB E7L 3M9For SaleMLS ID #NB137012, Jordan Currie, Agent Manager, Century 21 All Seasons Realty Brokerage. New Brunswick Real Estate Board
