Welcome to 130 Henry Street, Woodstock, where timeless elegance meets executive living. Situated on a beautifully landscaped double lot, this impressive 4-bedroom, 2.5-bathroom home offers the perfect blend of sophistication, space, and comfort. From the moment you step inside, you’ll be captivated by the grand foyer, featuring soaring ceilings, a stunning staircase, and a breathtaking chandelier that creates an unforgettable first impression. Designed with both everyday living and entertaining in mind, this home offers spacious principal rooms, quality finishes, and an abundance of natural light throughout. Relax in the inviting back sun porch, or step outside to the additional concrete patio, perfect for summer barbecues, morning coffee, or evenings spent with family and friends. Whether you’re hosting guests or enjoying a quiet night at home, every space has been thoughtfully designed to provide comfort and style. If you’ve been searching for an executive home in one of Woodstock’s most desirable neighbourhoods, 130 Henry Street is one you won’t want to miss.
For sale
C$525,000
130 Henry St, Woodstock, NB E7M 1Y1
4beds
2,970sqft
SingleFamily
Built in 1988
0.56 Acres Lot
$-- Zestimate®
C$177/sqft
C$-- HOA
What's special
Beautifully landscaped double lotGrand foyerSoaring ceilingsStunning staircaseBreathtaking chandelierSpacious principal roomsQuality finishes
- 12 days |
- 54 |
- 2 |
Zillow last checked:
Listing updated:
Listed by:
JENNA MACMILLAN, Salesperson,
eXp Realty Brokerage
Source: New Brunswick Real Estate Board,MLS®#: NB144681
Facts & features
Interior
Bedrooms & bathrooms
- Bedrooms: 4
- Bathrooms: 3
- Full bathrooms: 2
- 1/2 bathrooms: 1
Bedroom
- Level: Second
Bedroom
- Level: Second
Bedroom
- Level: Second
Bathroom
- Level: Main
Bathroom
- Level: Second
Other
- Level: Second
Other
- Level: Second
Dining room
- Level: Main
Family room
- Level: Main
Foyer
- Level: Main
Kitchen
- Level: Main
Laundry
- Level: Main
Living room
- Level: Main
Office
- Level: Main
Sun room
- Level: Second
Walk in closet
- Level: Second
Heating
- Baseboard, Electric, Propane, Pellet Stove
Cooling
- Electric, Heat Pump - Ductless
Appliances
- Included: Range Hood, Water Heater
- Laundry: Main Level
Features
- Central Vacuum, Ensuite
- Flooring: Carpet, Ceramic Tile, Laminate, Linoleum, Wood
- Basement: Full,Unfinished,Walk-Out Access
- Has fireplace: No
Interior area
- Total structure area: 2,970
- Total interior livable area: 2,970 sqft
- Finished area above ground: 2,970
Video & virtual tour
Property
Parking
- Parking features: Paved, Width - Double, Garage
- Garage spaces: 22
- Uncovered spaces: 2
- Details: Garage Size(Double, Attached, 22’3” X 20)
Lot
- Size: 0.56 Acres
- Features: Hilltop, Recreation Nearby, School(s) Nearby, Shopping Nearby, 0.5 -0.99 Acres
Details
- Parcel number: 10181360
Construction
Type & style
- Home type: SingleFamily
Materials
- Engineered-Wood Siding
- Foundation: Concrete
- Roof: Asphalt
Condition
- Year built: 1988
Utilities & green energy
- Sewer: Municipal
- Water: Municipal
Community & HOA
Location
- Region: Woodstock
Financial & listing details
- Price per square foot: C$177/sqft
- Annual tax amount: C$5,842
- Date on market: 7/27/2026
- Ownership: Freehold
J
JENNA MACMILLAN, Salesperson
(506) 612-3948
By pressing Contact Agent, you agree that the real estate professional identified above may call/text you about your search, which may involve use of automated means and pre-recorded/artificial voices. You don't need to consent as a condition of buying any property, goods, or services. Message/data rates may apply. You also agree to our Terms of Use. Zillow does not endorse any real estate professionals. We may share information about your recent and future site activity with your agent to help them understand what you're looking for in a home.
Price history
Price history is unavailable.
Public tax history
Tax history is unavailable.
Climate risks
Neighborhood: E7M
Nearby schools
GreatSchools rating
- NARegion Two School Of Applied TechGrades: Distance: 11.2 mi
- 4/10Houlton Junior High SchoolGrades: 7-8Distance: 11.1 mi
- 5/10Houlton High SchoolGrades: 9-12Distance: 11.1 mi
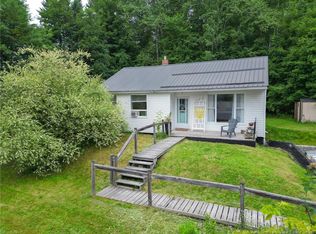
- C$229,9002 bd2 ba1k sqft107 Sharkey St, Woodstock, NB E7M2R1For Sale
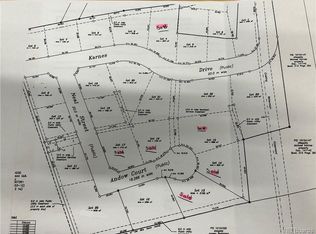
- C$40,0000.33 acres12 Neal St, Woodstock, NB E7M4M7Lot/Land
- C$40,0000.41 acres11 Neal St, Woodstock, NB E7M4M7Lot/Land
- C$40,0000.37 acres7 Karnes Dr, Woodstock, NB E7M4M7Lot/Land
- C$40,0000.5 acres5 Karnes Dr, Woodstock, NB E7M4M7Lot/Land
- C$40,0000.44 acres2 Karnes Dr, Woodstock, NB E7M4M7Lot/Land
- C$40,0000.36 acres8 Karnes Dr, Woodstock, NB E7M4M7Lot/Land
- C$40,0000.48 acres21 Karnes Dr, Woodstock, NB E7M4M7Lot/Land
Similar homes
- C$474,9005 bd4 ba2.5k sqft117 Wilson St, Woodstock, NB E7M 3A2For Sale
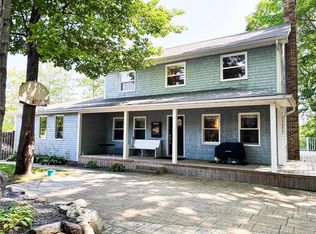 MLS ID #NB144780, KERRY CULBERSON, Agent Manager, EXIT Realty Platinum Brokerage. New Brunswick Real Estate Board
 - C$449,9004 bd2 ba2.4k sqft47 Tourist Bureau Rd, Richmond, NB E7M 4W8For Sale
 MLS ID #NB141073, JENNA MACMILLAN, Salesperson, eXp Realty Brokerage. New Brunswick Real Estate Board
 - C$379,0004 bd2 ba1.6k sqft102 Scott St, Woodstock, NB E7M 2P9For Sale
 MLS ID #NB144686, GREG HAYDEN, Agent Manager, Re/Max Hartford Realty Brokerage. New Brunswick Real Estate Board
 - C$599,9004 bd3 ba3.6k sqft136 Richmond St, Woodstock, NB E7M 2P2For Sale
 MLS ID #NB144334, KERRY CULBERSON, Agent Manager, EXIT Realty Platinum Brokerage. New Brunswick Real Estate Board
 - C$460,0003 bd2 ba2.7k sqft242 Old Houlton Rd, Richmond, NB E7M 4Z4For SaleMLS ID #NB138001, JENNA MACMILLAN, Salesperson, eXp Realty Brokerage. New Brunswick Real Estate Board
- C$449,0003 bd3 ba2.4k sqft105 Bridge St, Woodstock, NB E7M 5Y7For SaleMLS ID #NB135413, GREG HAYDEN, Agent Manager, Re/Max Hartford Realty Brokerage. New Brunswick Real Estate Board
- C$480,0003 bd2 ba1.8k sqft11 Palmer Rd, Wakefield, NB E7P 1B5For SaleMLS ID #NB143317, Sophie Giterman, Agent Manager, Easy List Realty Brokerage. New Brunswick Real Estate Board
- C$285,0003 bd2 ba2.3k sqft103 Gold St, Woodstock, NB E7M 1V4For SaleMLS ID #NB144707, GREG HAYDEN, Agent Manager, Re/Max Hartford Realty Brokerage. New Brunswick Real Estate Board
- C$324,9005 bd2 ba1.7k sqft140 Wentworth St, Woodstock, NB E7M 2Z7For SaleMLS ID #NB141826, JENNA MACMILLAN, Salesperson, eXp Realty Brokerage. New Brunswick Real Estate Board
- C$334,5004 bd2 ba2k sqft141 Saint John St, Woodstock, NB E7M 2T9For SaleMLS ID #NB143643, DEBORAH BROCKE, Salesperson, Keller Williams Capital Realty - Woodstock Branch Brokerage. New Brunswick Real Estate Board
- C$374,0004 bd3 ba2.2k sqft173 Eastwood Dr, Woodstock, NB E7M 3Z4For SaleMLS ID #NB143254, Bonnie Ginson, Salesperson, Re/Max Hartford Realty Brokerage. New Brunswick Real Estate Board
- C$449,9004 bd3 ba2.6k sqft596 165th Rte, Woodstock, NB E7N 2Z1For SaleMLS ID #NB138689, JENNIFER VANOORD, Salesperson, eXp Realty Brokerage. New Brunswick Real Estate Board
- C$349,9003 bd3 ba1.9k sqft111 Wilmot Rd, Wilmot, NB E7P 2V7For SaleMLS ID #NB144521, JENNA MACMILLAN, Salesperson, eXp Realty Brokerage. New Brunswick Real Estate Board
- C$379,0003 bd2 ba2.2k sqft145 Saint John St, Woodstock, NB E7M 2T9For SaleMLS ID #NB143079, GREG HAYDEN, Agent Manager, Re/Max Hartford Realty Brokerage. New Brunswick Real Estate Board
- C$645,5004 bd3 ba2.8k sqft615 Rockland Rd, Brighton, NB E7P 1G4For SaleMLS ID #NB137491, Carla Hunter, Salesperson, REMAX East Coast Elite Realty Brokerage. New Brunswick Real Estate Board
- C$369,9006 bd2 ba2.4k sqft131 Kirkpatrick St, Woodstock, NB E7M 2B2For SaleMLS ID #NB142861, LORNA HARRIS, Salesperson, Century 21 All Seasons Realty Brokerage. New Brunswick Real Estate Board
- C$329,0003 bd2 ba2.3k sqft33 Tourist Bureau Rd, Richmond, NB E7M 4W8For SaleMLS ID #NB143711, Caden Schofield, Salesperson, Re/Max Hartford Realty Brokerage. New Brunswick Real Estate Board
- $569,9003 bd3 ba2.9k sqft35 Benn Street, Houlton, ME 04730Active
 MLS ID #1667084, Kieffer Real Estate. Maine Listings
 - $499,5006 bd4 ba4.4k sqft808 Skedgell Road, Cary Plt, ME 04471ActiveMLS ID #1672396, Mooers Realty. Maine Listings
- $449,0003 bd3 ba3.2k sqft325 Bangor Street, Houlton, ME 04730ActiveMLS ID #1668345, Northern Maine Realty, Inc.. Maine Listings
