Welcome to 145 St. John St in Woodstock, NB. St John St is within walking distance to the AYR Motor Center, Woodstock Golf and Curling Club, Connell Park, Townsview K-8 school and Woodstock High School. If you love spending time outside then this lot is perfect for you with a screened in out building, gardens, and a patio. When entering the home you are greeted by a mudroom, half bath and office or bedroom. The main level of the home has the living room, dining room, and kitchen. The top floor has the 3 bedrooms, and main bathroom. Downstairs you will find a finished family room as well as lots of storage space. The out building in the backyard offers many possibilities such as a shop, outdoor storage, office, or anything you require a secondary space for.
For sale
C$379,000
145 Saint John St, Woodstock, NB E7M 2T9
3beds
2,220sqft
SingleFamily
Built in 1965
2,020 Square Feet Lot
$-- Zestimate®
C$171/sqft
C$-- HOA
What's special
Screened in out buildingHalf bathOffice or bedroomDining roomMain bathroomFinished family roomLots of storage space
- 58 days |
- 21 |
- 1 |
Zillow last checked:
Listing updated:
Listed by:
GREG HAYDEN, Agent Manager,
Re/Max Hartford Realty Brokerage
Source: New Brunswick Real Estate Board,MLS®#: NB143079
Facts & features
Interior
Bedrooms & bathrooms
- Bedrooms: 3
- Bathrooms: 2
- Full bathrooms: 1
- 1/2 bathrooms: 1
Bedroom
- Level: Third
Bedroom
- Level: Third
Bedroom
- Level: Third
Bathroom
- Level: Third
Other
- Level: Main
Dining room
- Level: Second
Family room
- Level: Lower
Foyer
- Level: Main
Kitchen
- Level: Second
Living room
- Level: Second
Office
- Level: Main
Storage
- Level: Lower
Heating
- Hot Water, Oil, Wood Stove
Cooling
- Heat Pump - Ductless
Features
- Flooring: Vinyl, Wood
- Basement: Partially Finished
- Has fireplace: No
Interior area
- Total structure area: 2,220
- Total interior livable area: 2,220 sqft
- Finished area above ground: 1,730
Property
Parking
- Parking features: Asphalt, Garage
- Has garage: Yes
- Has uncovered spaces: Yes
Features
- Levels: Two
Lot
- Size: 2,020 Square Feet
- Features: Landscaped, Under 0.5 Acres
Details
- Parcel number: 10160455
- Other equipment: No Rental Equipment
Construction
Type & style
- Home type: SingleFamily
- Architectural style: Split Level
Materials
- Brick, Wood Siding
- Foundation: Concrete
- Roof: Asphalt
Condition
- Year built: 1965
Utilities & green energy
- Sewer: Municipal
- Water: Municipal
Community & HOA
Location
- Region: Woodstock
Financial & listing details
- Price per square foot: C$171/sqft
- Annual tax amount: C$3,585
- Date on market: 6/30/2026
- Ownership: Freehold
Price history
Price history is unavailable.
Public tax history
Tax history is unavailable.
Climate risks
Neighborhood: E7M
Nearby schools
GreatSchools rating
- NARegion Two School Of Applied TechGrades: Distance: 11.9 mi
- 4/10Houlton Junior High SchoolGrades: 7-8Distance: 11.8 mi
- 5/10Houlton High SchoolGrades: 9-12Distance: 11.8 mi
- C$334,5004 bd2 ba2k sqft141 Saint John St, Woodstock, NB E7M2T9For Sale
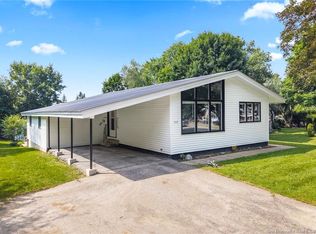
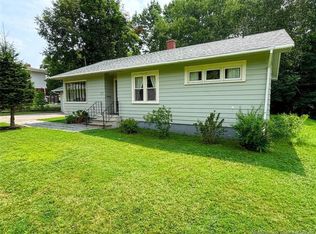
- C$269,0003 bd1 ba1.1k sqft157 Saint James St, Woodstock, NB E7M2T5For Sale
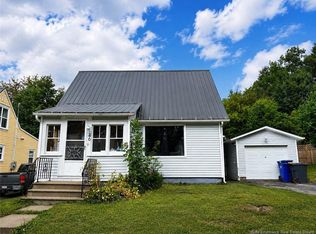
- C$239,0002 bd2 ba988 sqft146 Saint James St, Woodstock, NB E7M2T7For Sale
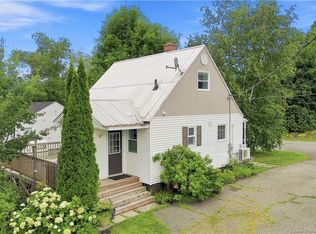
- C$229,9003 bd1 ba1k sqft141 Saint James St, Woodstock, NB E7M2T5For Sale
- C$---- bd-- ba-- sqft154 Saint James St, Woodstock, NB E7M2T7Off Market
- C$245,0003 bd1 ba1.5k sqft128 Saint James St, Woodstock, NB E7M2T7For Sale
- C$295,0003 bd1 ba1.3k sqft165 Saint John St, Woodstock, NB E7M2T9For Sale
- C$285,0003 bd2 ba2.3k sqft103 Gold St, Woodstock, NB E7M1V4For Sale
Similar homes
- C$334,5004 bd2 ba2k sqft141 Saint John St, Woodstock, NB E7M 2T9For SaleMLS ID #NB143643, DEBORAH BROCKE, Salesperson, Keller Williams Capital Realty - Woodstock Branch Brokerage. New Brunswick Real Estate Board
- C$395,9004 bd2 ba2.1k sqft112 Creighton St S, Woodstock, NB E7M 1N5For Sale
 MLS ID #NB146530, KERRY CULBERSON, Agent Manager, EXIT Realty Platinum Brokerage. New Brunswick Real Estate Board
 - C$365,0004 bd2 ba1.6k sqft102 Scott St, Woodstock, NB E7M 2P9For Sale
 MLS ID #NB144686, GREG HAYDEN, Agent Manager, Re/Max Hartford Realty Brokerage. New Brunswick Real Estate Board
 - C$369,9006 bd2 ba2.4k sqft131 Kirkpatrick St, Woodstock, NB E7M 2B2For Sale
 MLS ID #NB142861, LORNA HARRIS, Salesperson, Century 21 All Seasons Realty Brokerage. New Brunswick Real Estate Board
 - C$374,0004 bd3 ba2.2k sqft173 Eastwood Dr, Woodstock, NB E7M 3Z4For SaleMLS ID #NB143254, Bonnie Ginson, Salesperson, Re/Max Hartford Realty Brokerage. New Brunswick Real Estate Board
- C$289,0003 bd1 ba1.7k sqft104 Manor Ct, Woodstock, NB E7M 2H2For SaleMLS ID #NB146607, Jordan Currie, Agent Manager, Century 21 All Seasons Realty Brokerage. New Brunswick Real Estate Board
- C$285,0003 bd2 ba2.3k sqft103 Gold St, Woodstock, NB E7M 1V4For SaleMLS ID #NB144707, GREG HAYDEN, Agent Manager, Re/Max Hartford Realty Brokerage. New Brunswick Real Estate Board
- C$295,0003 bd1 ba1.3k sqft165 Saint John St, Woodstock, NB E7M 2T9For SaleMLS ID #NB145943, JENNIE CRAIG, Salesperson, Re/Max Hartford Realty Brokerage. New Brunswick Real Estate Board
- C$269,0003 bd1 ba1.1k sqft157 Saint James St, Woodstock, NB E7M 2T5For SaleMLS ID #NB145764, GREG HAYDEN, Agent Manager, Re/Max Hartford Realty Brokerage. New Brunswick Real Estate Board
- C$449,0003 bd3 ba2.4k sqft105 Bridge St, Woodstock, NB E7M 5Y7For SaleMLS ID #NB135413, GREG HAYDEN, Agent Manager, Re/Max Hartford Realty Brokerage. New Brunswick Real Estate Board
- C$254,9003 bd2 ba1.2k sqft123 Cambridge St, Woodstock, NB E7M 1E1For SaleMLS ID #NB142219, KERRY CULBERSON, Agent Manager, EXIT Realty Platinum Brokerage. New Brunswick Real Estate Board
- C$359,9003 bd4 ba2.2k sqft22 Rosewood Dr, Northampton, NB E7N 1P5For SaleMLS ID #NB140804, Dani Kelly, Salesperson, Century 21 All Seasons Realty Brokerage. New Brunswick Real Estate Board
- C$245,0003 bd1 ba1.5k sqft128 Saint James St, Woodstock, NB E7M 2T7For SaleMLS ID #NB139314, GREG HAYDEN, Agent Manager, Re/Max Hartford Realty Brokerage. New Brunswick Real Estate Board
- $375,0003 bd3 ba2.2k sqft33 Guy St, Houlton, ME 04730For Sale By Owner
- C$318,9005 bd2 ba1.7k sqft140 Wentworth St, Woodstock, NB E7M 2Z7For SaleMLS ID #NB141826, JENNA MACMILLAN, Salesperson, eXp Realty Brokerage. New Brunswick Real Estate Board
- C$350,000-- bd-- ba1.8k sqft104 Water St S, Woodstock, NB E7M 2Z2For SaleMLS ID #NB145713, LINDA CURRIE, Agent Manager, Century 21 All Seasons Realty Brokerage. New Brunswick Real Estate Board
- C$230,0003 bd2 ba2.2k sqft121 Saint Gertrude St, Woodstock, NB E7M 2S8For SaleMLS ID #NB144897, DEBORAH BROCKE, Salesperson, Keller Williams Capital Realty - Woodstock Branch Brokerage. New Brunswick Real Estate Board
- C$409,9003 bd2 ba1.3k sqft27 Sweeney St, Woodstock, NB E7M 3N8For SaleMLS ID #NB146627, JULIE WERNER, Salesperson, eXp Realty Brokerage. New Brunswick Real Estate Board
- C$349,9003 bd3 ba1.9k sqft111 Wilmot Rd, Wilmot, NB E7P 2V7For SaleMLS ID #NB144521, JENNA MACMILLAN, Salesperson, eXp Realty Brokerage. New Brunswick Real Estate Board
- C$214,9006 bd3 ba2k sqft109 Victoria St, Woodstock, NB E7M 3A4For SaleMLS ID #NB142348, JOSIE LIVINGSTONE, Salesperson, EXIT Realty Advantage Brokerage. New Brunswick Real Estate Board
