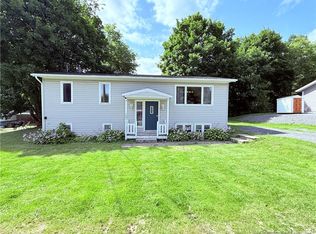
Tucked away on Manor Court, a quiet, low-traffic cul-de-sac in a family-friendly Woodstock neighbourhood, this 4-bedroom bungalow offers a great combination of location, space and potential. Townsview School, Woodstock High School, the AYR Motor Centre, golf course, shopping and other amenities are all just minutes away. The main level features three bedrooms, a full bath and hardwood flooring through the living room and hallway. The kitchen offers plenty of cupboard and counter space, with all appliances included. A heat pump provides efficient heating and cooling year-round, while the metal roof and brand-new 200-amp electrical panel are valuable updates. Downstairs, the partially finished walkout basement includes a fourth bedroom, additional living space and potential for a second bathroom. Outside, enjoy a large deck, patio area and hedged-in backyard offering a private space for kids, pets or entertaining. A paved driveway completes this well-rounded home in a great Woodstock location.
For sale
C$289,000
104 Manor Ct, Woodstock, NB E7M 2H2
3beds
1,750sqft
SingleFamily
Built in ----
650 Square Feet Lot
$-- Zestimate®
C$165/sqft
C$-- HOA
What's special
Quiet low-traffic cul-de-sacAll appliances includedMetal roofLarge deckPatio areaPaved driveway
- 1 day |
- 24 |
- 0 |
Zillow last checked:
Listing updated:
Listed by:
Jordan Currie, Agent Manager 200074909,
Century 21 All Seasons Realty Brokerage,
LINDA CURRIE, Agent Manager,
Century 21 All Seasons Realty
Source: New Brunswick Real Estate Board,MLS®#: NB146607
Facts & features
Interior
Bedrooms & bathrooms
- Bedrooms: 3
- Bathrooms: 1
- Full bathrooms: 1
Bedroom
- Level: Main
Bedroom
- Level: Main
Bedroom
- Level: Lower
Bathroom
- Level: Main
Other
- Level: Main
Other
- Level: Main
Family room
- Level: Lower
Foyer
- Level: Main
Laundry
- Level: Lower
Living room
- Level: Main
Storage
- Level: Lower
Heating
- Has Heating (Unspecified Type)
Cooling
- Heat Pump - Ducted
Features
- Flooring: Carpet, Laminate
- Basement: Partially Finished,Walk-Out Access
- Has fireplace: No
Interior area
- Total structure area: 1,750
- Total interior livable area: 1,750 sqft
- Finished area above ground: 894
Property
Parking
- Parking features: Paved, No Garage
- Has uncovered spaces: Yes
Features
- Levels: Two
Lot
- Size: 650 Square Feet
- Features: Cul-De-Sac, Softwood Bush, Under 0.5 Acres
Details
- Parcel number: 10120251
Construction
Type & style
- Home type: SingleFamily
- Architectural style: Bungalow
Materials
- Vinyl Siding
- Foundation: Concrete
- Roof: Metal
Utilities & green energy
- Sewer: Municipal
- Water: Municipal
Community & HOA
Location
- Region: Woodstock
Financial & listing details
- Price per square foot: C$165/sqft
- Annual tax amount: C$2,882
- Date on market: 8/25/2026
- Ownership: Freehold
Price history
Price history is unavailable.
Public tax history
Tax history is unavailable.
Climate risks
Neighborhood: E7M
Nearby schools
GreatSchools rating
- NARegion Two School Of Applied TechGrades: Distance: 12.1 mi
- 4/10Houlton Junior High SchoolGrades: 7-8Distance: 12 mi
- 5/10Houlton High SchoolGrades: 9-12Distance: 12 mi
- C$649,0006 bd4 ba4.5k sqft113 Kirkpatrick St, Woodstock, NB E7M2A4For Sale
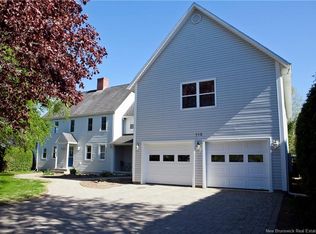
- C$889,9006 bd4 ba4.8k sqft131 Creighton St N, Woodstock, NB E7M1M9For Sale

- C$469,9005 bd4 ba2.5k sqft117 Wilson St, Woodstock, NB E7M3A2For Sale
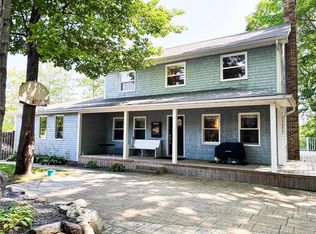
- C$395,9004 bd2 ba2.1k sqft112 Creighton St S, Woodstock, NB E7M1N5For Sale

- C$---- bd-- ba-- sqft113 Creighton St S, Woodstock, NB E7M1N4Off Market
- C$449,0003 bd2 ba1k sqft104 Squires St, Woodstock, NB E7M2S3For Sale
- C$369,9006 bd2 ba2.4k sqft131 Kirkpatrick St, Woodstock, NB E7M2B2For Sale
- C$---- bd-- ba-- sqft170 Elizabeth St, Woodstock, NB E7M1R3Off Market
Similar homes
- C$289,9003 bd2 ba1k sqft121 Creighton St S, Woodstock, NB E7M 1N4For Sale
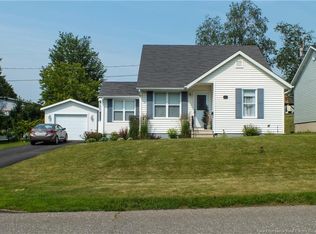 MLS ID #NB143153, Jameson Ferguson, Salesperson, Keller Williams Capital Realty - Woodstock Branch Brokerage. New Brunswick Real Estate Board
 - C$395,9004 bd2 ba2.1k sqft112 Creighton St S, Woodstock, NB E7M 1N5For SaleMLS ID #NB146530, KERRY CULBERSON, Agent Manager, EXIT Realty Platinum Brokerage. New Brunswick Real Estate Board
- C$269,0003 bd1 ba1.1k sqft157 Saint James St, Woodstock, NB E7M 2T5For Sale
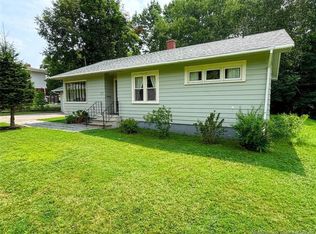 MLS ID #NB145764, GREG HAYDEN, Agent Manager, Re/Max Hartford Realty Brokerage. New Brunswick Real Estate Board
 - C$285,0003 bd2 ba2.3k sqft103 Gold St, Woodstock, NB E7M 1V4For Sale
 MLS ID #NB144707, GREG HAYDEN, Agent Manager, Re/Max Hartford Realty Brokerage. New Brunswick Real Estate Board
 - C$295,0003 bd1 ba1.3k sqft165 Saint John St, Woodstock, NB E7M 2T9For SaleMLS ID #NB145943, JENNIE CRAIG, Salesperson, Re/Max Hartford Realty Brokerage. New Brunswick Real Estate Board
- C$254,9003 bd2 ba1.2k sqft123 Cambridge St, Woodstock, NB E7M 1E1For SaleMLS ID #NB142219, KERRY CULBERSON, Agent Manager, EXIT Realty Platinum Brokerage. New Brunswick Real Estate Board
- C$245,0003 bd1 ba1.5k sqft128 Saint James St, Woodstock, NB E7M 2T7For SaleMLS ID #NB139314, GREG HAYDEN, Agent Manager, Re/Max Hartford Realty Brokerage. New Brunswick Real Estate Board
- C$229,9003 bd1 ba1k sqft141 Saint James St, Woodstock, NB E7M 2T5For SaleMLS ID #NB145879, JEREMY TURGEON, Salesperson, Keller Williams Capital Realty Brokerage. New Brunswick Real Estate Board
- C$334,5004 bd2 ba2k sqft141 Saint John St, Woodstock, NB E7M 2T9For SaleMLS ID #NB143643, DEBORAH BROCKE, Salesperson, Keller Williams Capital Realty - Woodstock Branch Brokerage. New Brunswick Real Estate Board
- C$259,9003 bd2 ba1.4k sqft148 Wentworth St, Woodstock, NB E7M 2Z8For SaleCentury 21 Canada
- C$318,9005 bd2 ba1.7k sqft140 Wentworth St, Woodstock, NB E7M 2Z7For SaleMLS ID #NB141826, JENNA MACMILLAN, Salesperson, eXp Realty Brokerage. New Brunswick Real Estate Board
- C$365,0004 bd2 ba1.6k sqft102 Scott St, Woodstock, NB E7M 2P9For SaleMLS ID #NB144686, GREG HAYDEN, Agent Manager, Re/Max Hartford Realty Brokerage. New Brunswick Real Estate Board
- C$379,0003 bd2 ba2.2k sqft145 Saint John St, Woodstock, NB E7M 2T9For SaleMLS ID #NB143079, GREG HAYDEN, Agent Manager, Re/Max Hartford Realty Brokerage. New Brunswick Real Estate Board
- C$374,0004 bd3 ba2.2k sqft173 Eastwood Dr, Woodstock, NB E7M 3Z4For SaleMLS ID #NB143254, Bonnie Ginson, Salesperson, Re/Max Hartford Realty Brokerage. New Brunswick Real Estate Board
- C$369,9006 bd2 ba2.4k sqft131 Kirkpatrick St, Woodstock, NB E7M 2B2For SaleMLS ID #NB142861, LORNA HARRIS, Salesperson, Century 21 All Seasons Realty Brokerage. New Brunswick Real Estate Board
- C$230,0003 bd2 ba2.2k sqft121 Saint Gertrude St, Woodstock, NB E7M 2S8For SaleMLS ID #NB144897, DEBORAH BROCKE, Salesperson, Keller Williams Capital Realty - Woodstock Branch Brokerage. New Brunswick Real Estate Board
- C$214,9006 bd3 ba2k sqft109 Victoria St, Woodstock, NB E7M 3A4For SaleMLS ID #NB142348, JOSIE LIVINGSTONE, Salesperson, EXIT Realty Advantage Brokerage. New Brunswick Real Estate Board
- C$229,9002 bd2 ba1k sqft107 Sharkey St, Woodstock, NB E7M 2R1For SaleMLS ID #NB144829, Colleen Paradis, Salesperson, The Right Choice Realty Brokerage. New Brunswick Real Estate Board
- C$199,9003 bd1 ba1.4k sqft497 Main St, Woodstock, NB E7M 2B8For SaleMLS ID #NB145240, JOAN PHILLIPS, Salesperson, REMAX East Coast Elite Realty Brokerage. New Brunswick Real Estate Board
- C$219,9003 bd2 ba1.3k sqft148 Union St, Woodstock, NB E7M 2X2For SaleMLS ID #NB145042, Vicki Cambers, Salesperson, EXIT Realty Advantage Brokerage. New Brunswick Real Estate Board
