Take a peek at this move-in ready 2-bedroom, 2-bath home located on a conveniently located dead-end street. This property is perfectly situated within walking distance of Downtown Woodstock, Golf Course & Curling Club, NBCC, schools, shopping, restaurants, the NB Trail, and various recreational facilities. The main level features a designated entry/mudroom space, a spacious eat-in kitchen that flows into a living room equipped with a mini-split heat pump. This floor also includes a full bathroom and two bedrooms. The lower level offers a cozy family room with second mini split heat pump, a large third bedroom, a second full bath and a generous unfinished space for laundry and storage. The exterior is designed for low maintenance in mind with vinyl siding, a steel roof, and a paved driveway. Additionally, the property includes a wonderful single detached garage and a spacious backyard.
For sale
C$259,999
123 Cambridge St, Woodstock, NB E7M 1E1
3beds
1,287sqft
SingleFamily
Built in 1966
987 Square Feet Lot
$-- Zestimate®
C$202/sqft
C$-- HOA
What's special
Conveniently located dead-end streetSpacious eat-in kitchenLarge third bedroomVinyl sidingSteel roofPaved drivewayWonderful single detached garage
- 49 days |
- 59 |
- 1 |
Zillow last checked:
Listing updated:
Listed by:
KERRY CULBERSON, Agent Manager,
EXIT Realty Platinum Brokerage,
Holly Acheson, Salesperson 230021788,
EXIT Realty Platinum
Source: New Brunswick Real Estate Board,MLS®#: NB142219
Facts & features
Interior
Bedrooms & bathrooms
- Bedrooms: 3
- Bathrooms: 2
- Full bathrooms: 2
Bedroom
- Level: Main
Bedroom
- Level: Main
Other
- Level: Lower
Other
- Level: Main
Other
- Level: Main
Bonus room
- Level: Lower
Family room
- Level: Lower
Living room
- Level: Main
Mud room
- Level: Main
Utility room
- Level: Lower
Heating
- Baseboard, Electric
Cooling
- Electric, Heat Pump - Ductless
Appliances
- Included: Water Heater
- Laundry: Inside
Features
- Flooring: Ceramic Tile, Cushion, Laminate, Vinyl
- Basement: Full,Partially Finished
- Has fireplace: No
Interior area
- Total structure area: 1,287
- Total interior livable area: 1,287 sqft
- Finished area above ground: 900
Property
Parking
- Total spaces: 1
- Parking features: Paved, Width - Single, Garage
- Has garage: Yes
- Uncovered spaces: 1
- Details: Garage Size(Detached Single)
Features
- Levels: One
Lot
- Size: 987 Square Feet
- Features: Cleared, Landscaped, Churches, On Golf Course, Marina, Recreation Nearby, School(s) Nearby, Shopping Nearby, Under 0.5 Acres
Details
- Parcel number: 10108801
Construction
Type & style
- Home type: SingleFamily
- Architectural style: Bungalow
Materials
- Vinyl Siding
- Foundation: Concrete
- Roof: Metal
Condition
- Year built: 1966
Utilities & green energy
- Sewer: Municipal
- Water: Municipal
Community & HOA
Location
- Region: Woodstock
Financial & listing details
- Price per square foot: C$202/sqft
- Annual tax amount: C$3,773
- Date on market: 6/22/2026
- Ownership: Freehold
Price history
Price history is unavailable.
Public tax history
Tax history is unavailable.
Climate risks
Neighborhood: E7M
Nearby schools
GreatSchools rating
- NARegion Two School Of Applied TechGrades: Distance: 12.1 mi
- 4/10Houlton Junior High SchoolGrades: 7-8Distance: 12 mi
- 5/10Houlton High SchoolGrades: 9-12Distance: 12 mi
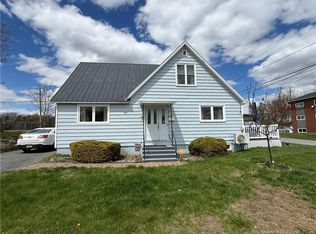
- C$260,9003 bd1 ba1.5k sqft128 Saint James St, Woodstock, NB E7M2T7For Sale
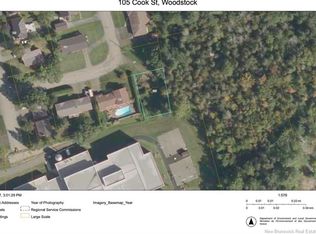
- C$36,900578 sqft105 Cook St, Woodstock, NB E7M1M6Lot/Land
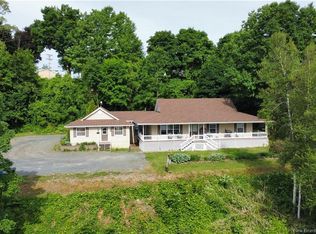
- C$449,0003 bd3 ba2.4k sqft105 Bridge St, Woodstock, NB E7M5Y7For Sale
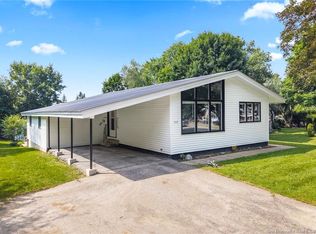
- C$334,5004 bd2 ba2k sqft141 Saint John St, Woodstock, NB E7M2T9For Sale
- C$289,9003 bd2 ba1k sqft121 Creighton St S, Woodstock, NB E7M1N4For Sale
- C$---- bd-- ba-- sqft154 Saint James St, Woodstock, NB E7M2T7Off Market
- C$379,0003 bd2 ba2.2k sqft145 Saint John St, Woodstock, NB E7M2T9For Sale
- C$--3 bd3 ba-- sqft790 Main St, Woodstock, NB E7M2E8Off Market
Similar homes
- C$260,9003 bd1 ba1.5k sqft128 Saint James St, Woodstock, NB E7M 2T7For SaleMLS ID #NB139314, GREG HAYDEN, Agent Manager, Re/Max Hartford Realty Brokerage. New Brunswick Real Estate Board
- C$289,9003 bd2 ba1k sqft121 Creighton St S, Woodstock, NB E7M 1N4For Sale
 MLS ID #NB143153, Jameson Ferguson, Salesperson, Keller Williams Capital Realty - Woodstock Branch Brokerage. New Brunswick Real Estate Board
 - C$259,9003 bd2 ba1.4k sqft148 Wentworth St, Woodstock, NB E7M 2Z8For Sale
 MLS ID #NB140131, Jordan Currie, Agent Manager, Century 21 All Seasons Realty Brokerage. New Brunswick Real Estate Board
 - C$219,9003 bd2 ba1.3k sqft148 Union St, Woodstock, NB E7M 2X2For Sale
 MLS ID #NB145042, Vicki Cambers, Salesperson, EXIT Realty Advantage Brokerage. New Brunswick Real Estate Board
 - C$229,9002 bd2 ba1k sqft107 Sharkey St, Woodstock, NB E7M 2R1For SaleMLS ID #NB144829, Colleen Paradis, Salesperson, The Right Choice Realty Brokerage. New Brunswick Real Estate Board
- C$199,9003 bd1 ba1.4k sqft497 Main St, Woodstock, NB E7M 2B8For SaleMLS ID #NB145240, JOAN PHILLIPS, Salesperson, REMAX East Coast Elite Realty Brokerage. New Brunswick Real Estate Board
- C$---- bd-- ba-- sqft236 Neilson St, Woodstock, NB E7M 2H9Off Market
- C$219,0002 bd2 ba1.7k sqft128 Houlton St, Woodstock, NB E7M 1Y9For SaleMLS ID #NB140543, GREG HAYDEN, Agent Manager, Re/Max Hartford Realty Brokerage. New Brunswick Real Estate Board
- C$379,0004 bd2 ba1.6k sqft102 Scott St, Woodstock, NB E7M 2P9For SaleMLS ID #NB144686, GREG HAYDEN, Agent Manager, Re/Max Hartford Realty Brokerage. New Brunswick Real Estate Board
- C$209,0003 bd2 ba1k sqft11 Ivory Ct, Woodstock, NB E7M 0G5For SaleMLS ID #NB137559, GREG HAYDEN, Agent Manager, Re/Max Hartford Realty Brokerage. New Brunswick Real Estate Board
- C$324,9005 bd2 ba1.7k sqft140 Wentworth St, Woodstock, NB E7M 2Z7For SaleMLS ID #NB141826, JENNA MACMILLAN, Salesperson, eXp Realty Brokerage. New Brunswick Real Estate Board
- C$269,9004 bd1 ba1.1k sqft2 Cross Rd, Wakefield, NB E7P 3B2For SaleMLS ID #NB134892, ERIC ARBEAU, Salesperson, EXIT Realty Platinum Brokerage. New Brunswick Real Estate Board
- C$350,000-- bd-- ba1.8k sqft104 Water St S, Woodstock, NB E7M 2Z2For SaleMLS ID #NB145713, LINDA CURRIE, Agent Manager, Century 21 All Seasons Realty Brokerage. New Brunswick Real Estate Board
- C$257,4003 bd2 ba1.1k sqft90 Weston Rd, Wakefield, NB E7K 1A2For SaleMLS ID #NB131315, Jameson Ferguson, Salesperson, Keller Williams Capital Realty - Woodstock Branch Brokerage. New Brunswick Real Estate Board
- C$219,9003 bd1 ba880 sqft5 Sewell Rd, Wakefield, NB E7M 3S1For SaleMLS ID #NB138213, AMY VERNALL, Salesperson, Keller Williams Capital Realty - Woodstock Branch Brokerage. New Brunswick Real Estate Board
- C$269,9002 bd1 ba960 sqft8096 104th Rte, Brighton, NB E7P 2N7For SaleMLS ID #NB141123, JENNA MACMILLAN, Salesperson, eXp Realty Brokerage. New Brunswick Real Estate Board
- C$189,0002 bd1 ba840 sqft470 Sharps Mountain Rd, Northampton, NB E7N 1Y2For SaleMLS ID #NB144963, Bonnie Ginson, Salesperson, Re/Max Hartford Realty Brokerage. New Brunswick Real Estate Board
- C$149,9003 bd2 ba1.2k sqft162 Union St, Woodstock, NB E7M 2X3For SaleMLS ID #NB134623, JOAN PHILLIPS, Salesperson, REMAX East Coast Elite Realty Brokerage. New Brunswick Real Estate Board
- C$299,0003 bd2 ba1.6k sqft549 Wilmot Rd, Simonds, NB E7P 2W6For SaleMLS ID #NB136122, Holly Acheson, Salesperson, EXIT Realty Platinum Brokerage. New Brunswick Real Estate Board
- C$189,9003 bd2 ba1.1k sqft19 Carr Ln, Wakefield, NB E7M 0G2For SaleMLS ID #NB140805, KERRY CULBERSON, Agent Manager, EXIT Realty Platinum Brokerage. New Brunswick Real Estate Board
