Welcome to 90 Weston Road, a modern raised bungalow built in 2021 and set on 2.32 acres just outside of town. Offering privacy, space and plenty of potential, this home combines newer construction with the freedom of country living. The main level features approximately 1,150 sq. ft. of finished living space with a bright living and dining area and a spacious kitchen with ample cabinetry and prep space. The primary bedroom includes a full ensuite, with two additional bedrooms, a second full bath and convenient main-floor laundry completing the layout. A newer front deck provides a great spot to relax or entertain. The bright, walk-out basement is unfinished and offers excellent potential for additional living space, a rec room, workshop or storage. Two high-yield wells, each producing approximately 20 GPM, provide an exceptional water supply. Two ductless heat pumps offer efficient heating and cooling, supplemented by electric baseboard heat. A durable metal roof and new eavestroughs add to the home's low-maintenance appeal. Outside, a storage building and plenty of open space provide room for gardens, hobbies and recreation. ATV and snowmobile trails are nearby and accessible directly from the property. A great opportunity to enjoy a newer home, acreage and four-season recreation without giving up convenience.
For sale
C$239,900
90 Weston Rd, Wakefield, NB E7K 1A2
3beds
1,152sqft
SingleFamily
Built in 2021
2.32 Acres Lot
$-- Zestimate®
C$208/sqft
C$-- HOA
What's special
Two additional bedroomsConvenient main-floor laundryBright walk-out basementDurable metal roofStorage building
- 18 days
- 85
- 4
Zillow last checked:
Listing updated:
Listed by:
KEN LANGDON, Salesperson,
REMAX East Coast Elite Realty Brokerage
Source: New Brunswick Real Estate Board,MLS®#: NB147218
Facts & features
Interior
Bedrooms & bathrooms
- Bedrooms: 3
- Bathrooms: 2
- Full bathrooms: 2
Bedroom
- Level: Main
Bedroom
- Level: Main
Bedroom
- Level: Main
Bathroom
- Level: Main
Other
- Level: Main
Kitchen
- Level: Main
Laundry
- Level: Main
Living room
- Level: Main
Other
- Level: Main
Heating
- Baseboard, Electric
Cooling
- Electric, Heat Pump - Ductless
Appliances
- Laundry: Inside, Main Level
Features
- Ensuite
- Flooring: Vinyl
- Basement: Full
- Has fireplace: No
Interior area
- Total structure area: 1,152
- Total interior livable area: 1,152 sqft
- Finished area above ground: 1,152
Property
Parking
- Parking features: Gravel, No Garage
- Has uncovered spaces: Yes
Features
- Levels: One
Lot
- Size: 2.32 Acres
- Features: 1.0 -2.99 Acres
Details
- Parcel number: 10297844
- Other equipment: No Rental Equipment
Construction
Type & style
- Home type: SingleFamily
- Architectural style: Bungalow-Raised
Materials
- Vinyl Siding
- Foundation: Concrete
- Roof: Metal
Condition
- Year built: 2021
Utilities & green energy
- Sewer: Septic Tank
- Water: Drilled, Well
Community & HOA
Location
- Region: Wakefield
Financial & listing details
- Price per square foot: C$208/sqft
- Annual tax amount: C$2,136
- Date on market: 9/3/2026
- Ownership: Freehold
Price history
Price history is unavailable.
Public tax history
Tax history is unavailable.
Climate risks
Neighborhood: E7K

Similar homes
- $240,0003 bd1 ba1.2k sqft22 Station Road, Littleton, ME 04730Active

 MLS ID #1675612, NextHome Experience. Maine Listings
 - C$229,9003 bd1 ba1.5k sqft39 Rideout Rd, Brighton, NB E7P 2G2For Sale
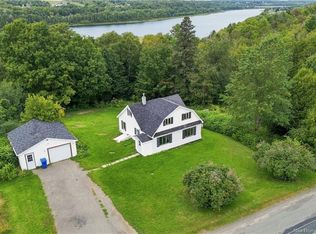 MLS ID #NB147632, AMY VERNALL, Salesperson, Keller Williams Capital Realty - Woodstock Branch Brokerage. New Brunswick Real Estate Board
 - C$249,9002 bd1 ba1k sqft24 Riverview Dr #201, Wakefield, NB E7P 3B4For Sale
 MLS ID #NB145460, KERRY CULBERSON, Agent Manager, EXIT Realty Platinum Brokerage. New Brunswick Real Estate Board
 - C$239,9003 bd2 ba1.5k sqft130 Kirkpatrick St, Woodstock, NB E7M 2B1For Sale
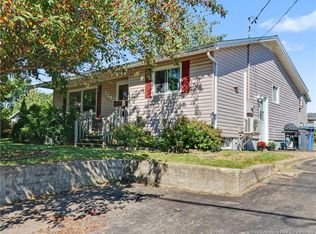 MLS ID #NB146931, ERIC ARBEAU, Salesperson, EXIT Realty Platinum Brokerage. New Brunswick Real Estate Board
 - $295,0002 bd1 ba1.1k sqft1736 US-1, Littleton, ME 04730ActiveMLS ID #1676411, First Choice Real Estate. Maine Listings
- $157,0002 bd1 ba980 sqft96 W Ridge Road, Littleton, ME 04730ActiveMLS ID #1680495, Berkshire Hathaway HomeServices Northeast Real Estate. Maine Listings
- $225,0002 bd2 ba1.3k sqft34 Codfish Ridge Road, Linneus, ME 04730ActiveMLS ID #1676021, First Choice Real Estate. Maine Listings
- $239,9002 bd2 ba1.2k sqft1337 E Plantation Road, Blaine, ME 04734ActiveMLS ID #1670117, CENTURY 21 Queen City Real Estate. Maine Listings
- $290,0004 bd1 ba1.1k sqft11 Joseph Street, Houlton, ME 04730ActiveMLS ID #1678253, First Choice Real Estate. Maine Listings
- $269,5003 bd1 ba1.3k sqft1196 Bangor Road, Linneus, ME 04730ActiveMLS ID #1669247, Mooers Realty. Maine Listings
- $299,0002 bd1 ba790 sqft447 B Road, Houlton, ME 04730ActiveMLS ID #1679075, First Choice Real Estate. Maine Listings
