Neat ranch on quiet Main St overlooking Boy with the Leaky Boot in the park. Spacious kitchen with lots of counter space for the cook in the family and plenty of room for a large dining table. The living room faces the private back yard where many perennials have been planted over the years. Are you a gardener? Imagine spending time planting and enjoying your own vegetables and fruit from your own trees. There are two bedrooms with ample closet space and a full bath on this level. The daylight, walkout basement has a third bedroom, a half bath and a family room that has a wood stove hookup. (This has a brand new wood stove that could be purchased separately.) The home is heated with an oil boiler. You can hook the boiler mate up or continue to use the electric hybrid water heater. The current owner keeps this home cozy with 250 gallons of fuel oil per year and 3 tons of pellets! Great location, nice 0.39 acre lot. Attached, 1 bay garage with storage space at back of the garage. Don't let this one slip away, call today for an appointment to view this home!
Active
$209,900
146 Main Street, Houlton, ME 04730
3beds
1,642sqft
Single Family Residence
Built in 1971
0.39 Acres Lot
$202,300 Zestimate®
$128/sqft
$-- HOA
What's special
Daylight walkout basement
- 7 days
- 330
- 21
Likely to sell faster than
Zillow last checked:
Listing updated:
Listed by:
First Choice Real Estate
Source: Maine Listings,MLS#: 1683655
Facts & features
Interior
Bedrooms & bathrooms
- Bedrooms: 3
- Bathrooms: 2
- Full bathrooms: 1
- 1/2 bathrooms: 1
Bedroom 1
- Features: Closet
- Level: First
Bedroom 2
- Features: Closet
- Level: First
Bedroom 3
- Level: Second
Family room
- Features: Heat Stove Hookup
- Level: Second
Kitchen
- Features: Eat-in Kitchen
- Level: First
Living room
- Level: First
Heating
- Baseboard, Hot Water, Pellet Stove
Cooling
- None
Appliances
- Included: Electric Range, Refrigerator
Features
- 1st Floor Bedroom, Walk-In Closet(s)
- Flooring: Tile, Vinyl, Wood
- Basement: Interior Entry,Walk-Out Access,Finished
- Has fireplace: No
Interior area
- Total structure area: 1,642
- Total interior livable area: 1,642 sqft
- Finished area above ground: 1,092
- Finished area below ground: 550
Property
Parking
- Total spaces: 1
- Parking features: Paved, 1 - 4 Spaces, Garage Door Opener
- Attached garage spaces: 1
Lot
- Size: 0.39 Acres
- Features: City Lot, Neighborhood, Level, Sidewalks, Landscaped
Details
- Parcel number: HOULM034B4L082
- Zoning: Res
Construction
Type & style
- Home type: SingleFamily
- Architectural style: Ranch
- Property subtype: Single Family Residence
Materials
- Wood Frame, Vinyl Siding
- Foundation: Poured Concrete
- Roof: Shingle
Condition
- Year built: 1971
Utilities & green energy
- Electric: Circuit Breakers
- Sewer: Public Sewer
- Water: Public
Community & HOA
Location
- Region: Houlton
Financial & listing details
- Price per square foot: $128/sqft
- Tax assessed value: $133,100
- Annual tax amount: $2,715
- Date on market: 10/8/2026
- Road surface type: Paved
Estimated market value
$202,300
$192,000 - $212,000
$1,489/mo
Price history
| Date | Event | Price |
|---|---|---|
| 10/8/2026 | Listed for sale | $209,900+103.8%$128/sqft |
Source:  Maine Listings #1683655 Report a problem Maine Listings #1683655 Report a problem | ||
| 8/9/2013 | Sold | $103,000$63/sqft |
Source: Maine Listings #1087740 Report a problem | ||
Public tax history
| Year | Property taxes | Tax assessment |
|---|---|---|
| 2024 | $2,582 -2.8% | $133,100 +3.2% |
| 2023 | $2,657 +19.7% | $129,000 +31.4% |
| 2022 | $2,219 | $98,200 |
| 2021 | $2,219 -0.7% | $98,200 |
| 2020 | $2,234 +2.2% | $98,200 |
| 2019 | $2,185 | $98,200 |
| 2018 | $2,185 | $98,200 |
| 2017 | $2,185 | $98,200 |
| 2016 | $2,185 +2.3% | $98,200 |
| 2015 | $2,136 | $98,200 |
Find assessor info on the county website
Monthly payment
Est. payment
Payment breakdown
Explore the cost of this home by adjusting the details. Changes won't be saved.Climate risks
Neighborhood: 04730

Similar homes
- $189,9004 bd2 ba1.8k sqft19 Smyrna Street, Houlton, ME 04730Active

 MLS ID #1683129, Mooers Realty. Maine Listings
 - $225,0002 bd1 ba1.6k sqft9 Abraham Street, Houlton, ME 04730Active
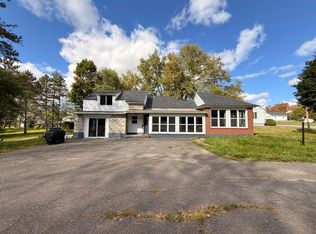 MLS ID #1683811, On Point Realty. Maine Listings
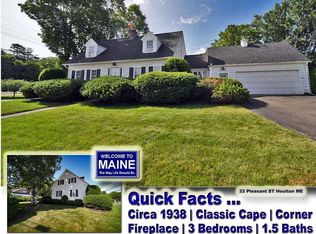
 - $225,0003 bd2 ba1.6k sqft33 Pleasant Street, Houlton, ME 04730Active
 MLS ID #1631595, Mooers Realty. Maine Listings
 - $215,0003 bd2 ba1.8k sqft726 Ludlow Road, Ludlow, ME 04730Active
 MLS ID #1678616, NextHome Experience. Maine Listings
 - $190,0003 bd2 ba2.1k sqft37 Chandler Street, Houlton, ME 04730ActiveMLS ID #1678067, NextHome Discover. Maine Listings
- $249,5003 bd2 ba1.8k sqft39 Bowdoin Street, Houlton, ME 04730ActiveMLS ID #1679525, Mooers Realty. Maine Listings
- $179,9003 bd2 ba1.8k sqft30 Bowdoin Street, Houlton, ME 04730ActiveMLS ID #1674555, First Choice Real Estate. Maine Listings
- $170,0003 bd2 ba1.4k sqft9 Varney Avenue, Houlton, ME 04730ActiveMLS ID #1677728, NextHome Discover. Maine Listings
- $238,0003 bd2 ba1.5k sqft2 Watson Avenue, Houlton, ME 04730ActiveMLS ID #1673705, On Point Realty. Maine Listings
- $179,5002 bd2 ba1.2k sqft13 Garrison Road, Houlton, ME 04730ActiveMLS ID #1663744, Mooers Realty. Maine Listings
- $169,9004 bd2 ba1.4k sqft24 Elm Street, Houlton, ME 04730ActiveMLS ID #1661868, Real Broker. Maine Listings
- $149,5004 bd2 ba1.7k sqft49 Pleasant Street, Houlton, ME 04730ActiveMLS ID #1670275, Mooers Realty. Maine Listings
- $299,0003 bd2 ba1.7k sqft33 Maple Street, Houlton, ME 04730ActiveMLS ID #1668103, Mooers Realty. Maine Listings
- $149,5004 bd2 ba1.6k sqft16 Columbia Street, Houlton, ME 04730ActiveMLS ID #1680035, Mooers Realty. Maine Listings
- $215,0002 bd2 ba1.3k sqft34 Codfish Ridge Road, Linneus, ME 04730ActiveMLS ID #1676021, First Choice Real Estate. Maine Listings
- $160,0005 bd3 ba1.8k sqft14 Chandler Street, Houlton, ME 04730ActiveMLS ID #1672216, First Choice Real Estate. Maine Listings
- $272,5004 bd1 ba1.1k sqft11 Joseph Street, Houlton, ME 04730ActiveMLS ID #1678253, First Choice Real Estate. Maine Listings
- $279,5003 bd1 ba1.6k sqft66 Pearce Avenue, Houlton, ME 04730ActiveMLS ID #1670154, Mooers Realty. Maine Listings
- $240,0003 bd1 ba1.2k sqft22 Station Road, Littleton, ME 04730ActiveMLS ID #1675612, NextHome Experience. Maine Listings
- $114,9003 bd1 ba1.8k sqft24 Smyrna Street, Houlton, ME 04730ActiveMLS ID #1674888, First Choice Real Estate. Maine Listings
