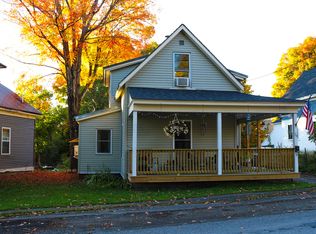
Go Two Directions... 4 Bedroom 2 Full Bath Home Near Park, Schools, Grocery Store, Downtown. Or Enjoy Renting Out As Two Unit Up And Down Rental Property. Live In One Unit, Grow Into The Rest Of The Hardworking Home. One Key Location. Vinyl Sided, Clean Multi Zone Oil Hot Water Heating. Looking For Property To Rent Out Or To Stop Renting Yourself? Neat Opportunity If The Timing Is Right. 10 Room, 2 Bath Home With 4 Bedrooms Has The Space You Need. Put Multi Generations Under One Roof Line. Economical For The Wallet Or Pocketbook. Use Local Banks For Financing... Your Best Option Is Always Local Close To Home Lending. Reach Out With Questions. Here To Help!
Active
$149,500
49 Pleasant Street, Houlton, ME 04730
4beds
1,700sqft
Single Family Residence
Built in 1880
6,098 Square Feet Lot
$-- Zestimate®
$88/sqft
$-- HOA
What's special
Vinyl sided
- 101 days
- 298
- 12
Zillow last checked:
Listing updated:
Listed by:
Mooers Realty
Source: Maine Listings,MLS#: 1670275
Facts & features
Interior
Bedrooms & bathrooms
- Bedrooms: 4
- Bathrooms: 2
- Full bathrooms: 2
Primary bedroom
- Level: Second
- Area: 156 Square Feet
- Dimensions: 13 x 12
Bedroom 1
- Level: First
- Area: 120 Square Feet
- Dimensions: 12 x 10
Bedroom 2
- Level: First
- Area: 120 Square Feet
- Dimensions: 12 x 10
Bedroom 3
- Level: Second
- Area: 144 Square Feet
- Dimensions: 12 x 12
Family room
- Level: Second
- Area: 168 Square Feet
- Dimensions: 14 x 12
Kitchen
- Features: Eat-in Kitchen
- Level: First
- Area: 168 Square Feet
- Dimensions: 14 x 12
Kitchen
- Features: Eat-in Kitchen
- Level: Second
- Area: 108 Square Feet
- Dimensions: 12 x 9
Living room
- Level: First
- Area: 196 Square Feet
- Dimensions: 14 x 14
Living room
- Level: Second
- Area: 169 Square Feet
- Dimensions: 13 x 13
Other
- Features: Dining Area
- Level: Second
- Area: 42 Square Feet
- Dimensions: 7 x 6
Heating
- Hot Water, Zoned
Cooling
- None
Appliances
- Included: Electric Range, Refrigerator
Features
- 1st Floor Bedroom, Attic, Bathtub, In-Law Floorplan, Shower, Storage
- Flooring: Carpet, Vinyl, Wood
- Windows: Double Pane Windows
- Basement: Interior Entry,Full,Unfinished
- Has fireplace: No
Interior area
- Total structure area: 1,700
- Total interior livable area: 1,700 sqft
- Finished area above ground: 1,700
- Finished area below ground: 0
Property
Parking
- Parking features: Gravel, 1 - 4 Spaces, On Site, Off Street
Accessibility
- Accessibility features: Other Accessibilities
Features
- Patio & porch: Deck, Porch
- Has view: Yes
- View description: Scenic
Lot
- Size: 6,098 Square Feet
- Features: City Lot, Near Shopping, Neighborhood, Level, Open Lot, Landscaped
Details
- Parcel number: HOULM034B3L127
- Zoning: Residential
- Other equipment: Cable, Internet Access Available
Construction
Type & style
- Home type: SingleFamily
- Architectural style: New Englander
- Property subtype: Single Family Residence
Materials
- Wood Frame, Vinyl Siding
- Foundation: Stone
- Roof: Shingle
Condition
- Year built: 1880
Utilities & green energy
- Electric: Circuit Breakers
- Sewer: Public Sewer
- Water: Public
- Utilities for property: Utilities On
Community & HOA
Community
- Subdivision: N
Location
- Region: Houlton
Financial & listing details
- Price per square foot: $88/sqft
- Tax assessed value: $54,600
- Annual tax amount: $1,059
- Date on market: 7/4/2026
- Road surface type: Paved
Estimated market value
Not available
Estimated sales range
Not available
$1,674/mo
Price history
| Date | Event | Price |
|---|---|---|
| 7/4/2026 | Listed for sale | $149,500+67%$88/sqft |
Source:  Maine Listings #1670275 Report a problem Maine Listings #1670275 Report a problem | ||
| 7/29/2021 | Listing removed | -- |
Source: Maine Listings #1486707 Report a problem | ||
| 4/6/2021 | Listed for sale | $89,500+12.6%$53/sqft |
Source:  Maine Listings #1486707 Report a problem Maine Listings #1486707 Report a problem | ||
| 4/5/2013 | Listing removed | $79,500$47/sqft |
Source: Mooers Realty #966099 Report a problem | ||
| 1/17/2013 | Listed for sale | $79,500$47/sqft |
Source: Mooers Realty #966099 Report a problem | ||
| 9/1/2012 | Listing removed | $79,500$47/sqft |
Source: Mooers Realty #966099 Report a problem | ||
| 4/13/2012 | Listed for sale | $79,500-6.4%$47/sqft |
Source: Mooers Realty #966099 Report a problem | ||
| 3/11/2012 | Listing removed | $84,900$50/sqft |
Source: Mooers Realty #966099 Report a problem | ||
| 12/20/2011 | Price change | $84,900-5.1%$50/sqft |
Source: Mooers Realty #966099 Report a problem | ||
| 5/25/2011 | Listed for sale | $89,500-10.1%$53/sqft |
Source: Mooers Realty #966099 Report a problem | ||
| 3/12/2011 | Listing removed | $99,500$59/sqft |
Source: Mooers Realty #966099 Report a problem | ||
| 2/26/2011 | Listed for sale | $99,500$59/sqft |
Source: Mooers Realty #966099 Report a problem | ||
| 10/8/2010 | Listing removed | $99,500$59/sqft |
Source: Mooers Realty #966099 Report a problem | ||
| 6/11/2010 | Listed for sale | $99,500$59/sqft |
Source: Mooers Realty #966099 Report a problem | ||
Public tax history
| Year | Property taxes | Tax assessment |
|---|---|---|
| 2024 | $1,059 -4.4% | $54,600 +1.5% |
| 2023 | $1,108 +13.5% | $53,800 +24.5% |
| 2022 | $976 | $43,200 |
| 2021 | $976 -0.7% | $43,200 |
| 2020 | $983 +2.3% | $43,200 |
| 2019 | $961 | $43,200 |
| 2018 | $961 | $43,200 |
| 2017 | $961 | $43,200 |
| 2016 | $961 +2.2% | $43,200 |
| 2015 | $940 | $43,200 |
Find assessor info on the county website
Monthly payment
Est. payment
Payment breakdown
Explore the cost of this home by adjusting the details. Changes won't be saved.Climate risks
Neighborhood: 04730


Similar homes
- $149,5004 bd2 ba1.6k sqft16 Columbia Street, Houlton, ME 04730Active

 MLS ID #1680035, Mooers Realty. Maine Listings
 - $169,9004 bd2 ba1.4k sqft24 Elm Street, Houlton, ME 04730Active
 MLS ID #1661868, Real Broker. Maine Listings
 - $170,0003 bd2 ba1.4k sqft9 Varney Avenue, Houlton, ME 04730Active
 MLS ID #1677728, NextHome Discover. Maine Listings
 - $189,9004 bd2 ba1.8k sqft19 Smyrna Street, Houlton, ME 04730Active
 MLS ID #1683129, Mooers Realty. Maine Listings
 - $179,9003 bd2 ba1.8k sqft30 Bowdoin Street, Houlton, ME 04730ActiveMLS ID #1674555, First Choice Real Estate. Maine Listings
- $114,9003 bd1 ba1.8k sqft24 Smyrna Street, Houlton, ME 04730ActiveMLS ID #1674888, First Choice Real Estate. Maine Listings
- $119,9003 bd2 ba1.4k sqft34 Charles Street, Houlton, ME 04730ActiveMLS ID #1593898, Mooers Realty. Maine Listings
- $190,0003 bd2 ba2.1k sqft37 Chandler Street, Houlton, ME 04730ActiveMLS ID #1678067, NextHome Discover. Maine Listings
- $179,5002 bd2 ba1.2k sqft13 Garrison Road, Houlton, ME 04730ActiveMLS ID #1663744, Mooers Realty. Maine Listings
- $119,5002 bd2 ba1k sqft213 Court Street, Houlton, ME 04730ActiveMLS ID #1681042, First Choice Real Estate. Maine Listings
- $124,5002 bd1 ba1.1k sqft281 Foxcroft Road, Houlton, ME 04730ActiveMLS ID #1677332, True North Realty, Inc.. Maine Listings
- $157,0002 bd1 ba980 sqft96 W Ridge Road, Littleton, ME 04730ActiveMLS ID #1680495, Berkshire Hathaway HomeServices Northeast Real Estate. Maine Listings
- $114,9002 bd1 ba916 sqft61 Park Street, Houlton, ME 04730ActiveMLS ID #1673341, Northern Maine Realty, Inc.. Maine Listings
- $215,0003 bd2 ba1.8k sqft726 Ludlow Road, Ludlow, ME 04730ActiveMLS ID #1678616, NextHome Experience. Maine Listings
- $215,0002 bd2 ba1.3k sqft34 Codfish Ridge Road, Linneus, ME 04730ActiveMLS ID #1676021, First Choice Real Estate. Maine Listings
- $175,5004 bd1 ba1.8k sqft412 U.S. 1 Highway, Monticello, ME 04760ActiveMLS ID #1666047, Northern Maine Realty, Inc.. Maine Listings
- $74,9002 bd1 ba1k sqft1143 Hodgdon Mills Road, Linneus, ME 04730ActiveMLS ID #1645896, First Choice Real Estate. Maine Listings
- $130,0003 bd1 ba1k sqft120 Bell Road, Monticello, ME 04760ActiveMLS ID #1678336, NextHome Discover. Maine Listings
