Charming 3-Bedroom Retreat in Houlton
Welcome to 9 Varney Avenue in Houlton, Maine--a charming 3-bedroom, 2-bath home offering a peaceful retreat surrounded by beautiful gardens and natural beauty.
Step inside and discover a comfortable home with inviting spaces and plenty of storage. Outside, the property truly shines, featuring beautifully established flower gardens that add color and character throughout the seasons.
One of the home's most appealing features is the rear covered deck, providing the perfect spot to enjoy your morning coffee or simply unwind while overlooking the gorgeous flower-filled and wooded backyard. The setting offers a wonderful sense of privacy and tranquility while still being conveniently located in Houlton. The front covered porch is no less inviting. A great space to have friends and family for a BBQ while laughing and reminiscing.
For the hobbyist, gardener, or outdoor enthusiast, the property also includes an 18' x 24' one-car garage for vehicles, storage, or workspace, along with an 8' x 12' garden shed--ideal for keeping gardening tools and outdoor equipment organized.
Come see why this charming Houlton property could be the perfect place to call home!
Pending
$170,000
9 Varney Avenue, Houlton, ME 04730
3beds
1,408sqft
Single Family Residence
Built in 1948
0.36 Acres Lot
$161,500 Zestimate®
$121/sqft
$-- HOA
What's special
Front covered porchRear covered deckPlenty of storageBeautifully established flower gardensInviting spaces
- 61 days
- 160
- 5
Zillow last checked:
Listing updated:
Listed by:
NextHome Discover
Source: Maine Listings,MLS#: 1677728
Facts & features
Interior
Bedrooms & bathrooms
- Bedrooms: 3
- Bathrooms: 2
- Full bathrooms: 2
Primary bedroom
- Features: Full Bath
- Level: Second
Bedroom 2
- Level: First
Bedroom 3
- Level: Second
Dining room
- Level: First
Kitchen
- Level: First
Living room
- Level: First
Heating
- Baseboard, Hot Water
Cooling
- None
Appliances
- Included: Electric Range, Refrigerator
Features
- 1st Floor Bedroom, Bathtub, Shower, Storage, Walk-In Closet(s)
- Flooring: Vinyl
- Doors: Storm Door(s)
- Windows: Double Pane Windows
- Basement: Interior Entry,Full,Unfinished
- Has fireplace: No
Interior area
- Total structure area: 1,408
- Total interior livable area: 1,408 sqft
- Finished area above ground: 1,408
- Finished area below ground: 0
Property
Parking
- Total spaces: 1
- Parking features: Gravel, 1 - 4 Spaces, On Site, Detached
- Garage spaces: 1
Features
- Patio & porch: Deck, Porch
- Has view: Yes
- View description: Trees/Woods
Lot
- Size: 0.36 Acres
- Features: Near Shopping, Near Turnpike/Interstate, Near Town, Rural, Level, Open Lot, Wooded
Details
- Additional structures: Shed(s)
- Parcel number: HOULM040B3L194
- Zoning: Residential
- Other equipment: Internet Access Available
Construction
Type & style
- Home type: SingleFamily
- Architectural style: Farmhouse
- Property subtype: Single Family Residence
Materials
- Wood Frame, Vinyl Siding, Wood Siding
- Foundation: Poured Concrete
- Roof: Metal
Condition
- Year built: 1948
Utilities & green energy
- Electric: Circuit Breakers
- Sewer: Public Sewer
- Water: Public
Community & HOA
Community
- Subdivision: Not Applicable
Location
- Region: Houlton
Financial & listing details
- Price per square foot: $121/sqft
- Tax assessed value: $95,500
- Annual tax amount: $1,853
- Date on market: 8/26/2026
- Road surface type: Paved
Estimated market value
$161,500
$153,000 - $170,000
$1,643/mo
Price history
| Date | Event | Price |
|---|---|---|
| 10/17/2026 | Pending sale | $170,000$121/sqft |
Source:  Maine Listings #1677728 Report a problem Maine Listings #1677728 Report a problem | ||
| 8/26/2026 | Listed for sale | $170,000+188.1%$121/sqft |
Source: Maine Listings #1677728 Report a problem | ||
| 8/29/2003 | Sold | $59,000$42/sqft |
Source: Agent Provided Report a problem | ||
Public tax history
| Year | Property taxes | Tax assessment |
|---|---|---|
| 2024 | $1,853 -2.2% | $95,500 +3.8% |
| 2023 | $1,895 +18.6% | $92,000 +30.1% |
| 2022 | $1,598 | $70,700 |
| 2021 | $1,598 -0.6% | $70,700 |
| 2020 | $1,608 +2.2% | $70,700 |
| 2019 | $1,573 | $70,700 |
| 2018 | $1,573 | $70,700 |
| 2017 | $1,573 | $70,700 |
| 2016 | $1,573 +2.3% | $70,700 |
| 2015 | $1,538 | $70,700 |
Find assessor info on the county website
Monthly payment
Est. payment
Payment breakdown
Explore the cost of this home by adjusting the details. Changes won't be saved.Climate risks
Neighborhood: 04730
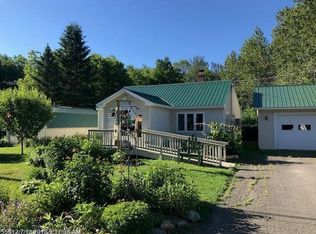
Similar homes
- $149,5004 bd2 ba1.6k sqft16 Columbia Street, Houlton, ME 04730Active

 MLS ID #1680035, Mooers Realty. Maine Listings
 - $179,9003 bd2 ba1.8k sqft30 Bowdoin Street, Houlton, ME 04730Active
 MLS ID #1674555, First Choice Real Estate. Maine Listings
 - $179,5002 bd2 ba1.2k sqft13 Garrison Road, Houlton, ME 04730Active
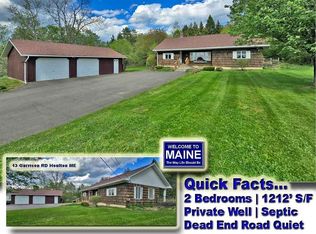 MLS ID #1663744, Mooers Realty. Maine Listings
 - $169,9004 bd2 ba1.4k sqft24 Elm Street, Houlton, ME 04730Active
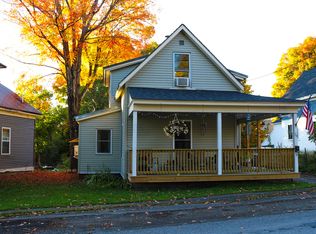 MLS ID #1661868, Real Broker. Maine Listings
 - $209,9003 bd2 ba1.6k sqft146 Main Street, Houlton, ME 04730ActiveMLS ID #1683655, First Choice Real Estate. Maine Listings
- $149,5004 bd2 ba1.7k sqft49 Pleasant Street, Houlton, ME 04730ActiveMLS ID #1670275, Mooers Realty. Maine Listings
- $189,9004 bd2 ba1.8k sqft19 Smyrna Street, Houlton, ME 04730ActiveMLS ID #1683129, Mooers Realty. Maine Listings
- $249,0002 bd2 ba1.3k sqft6 Alfred Street, Houlton, ME 04730ActiveMLS ID #1683485, ERA Dawson-Bradford Co.. Maine Listings
- $239,5003 bd1 ba1.1k sqft54 South Street, Houlton, ME 04730ActiveMLS ID #1684791, Mooers Realty. Maine Listings
- $249,5003 bd2 ba1.8k sqft39 Bowdoin Street, Houlton, ME 04730ActiveMLS ID #1679525, Mooers Realty. Maine Listings
- $124,5002 bd1 ba1.1k sqft281 Foxcroft Road, Houlton, ME 04730ActiveMLS ID #1677332, True North Realty, Inc.. Maine Listings
- $119,5002 bd2 ba1k sqft213 Court Street, Houlton, ME 04730ActiveMLS ID #1681042, First Choice Real Estate. Maine Listings
- $169,5005 bd1 ba1.2k sqft713 Drews Lake Road, New Limerick, ME 04761ActiveMLS ID #1684173, Mooers Realty. Maine Listings
- $227,7774 bd3 ba1.8k sqft13 Willard Street, Houlton, ME 04730ActiveMLS ID #1684827, First Choice Real Estate. Maine Listings
- $114,9003 bd1 ba1.8k sqft24 Smyrna Street, Houlton, ME 04730ActiveMLS ID #1674888, First Choice Real Estate. Maine Listings
- $215,0003 bd2 ba1.8k sqft726 Ludlow Road, Ludlow, ME 04730ActiveMLS ID #1678616, NextHome Experience. Maine Listings
- $225,0003 bd2 ba1.6k sqft33 Pleasant Street, Houlton, ME 04730ActiveMLS ID #1631595, Mooers Realty. Maine Listings
- $210,0003 bd1 ba1.2k sqft22 Station Road, Littleton, ME 04730ActiveMLS ID #1675612, NextHome Experience. Maine Listings
- $119,9003 bd2 ba1.4k sqft34 Charles Street, Houlton, ME 04730ActiveMLS ID #1593898, Mooers Realty. Maine Listings
- $238,0003 bd2 ba1.5k sqft2 Watson Avenue, Houlton, ME 04730ActiveMLS ID #1673705, On Point Realty. Maine Listings
