Looking For Move In Ready, A House All Set To Go With Update After Update? Add It All Up! Quick Occupancy 4 Bedroom, 1.5 Bath Houlton Maine Home Was Just Wrapped With Fresh Vinyl Siding And All The Trim In The Eaves, Around The Insulated Vinyl Windows Expertly Done Too! New Asphalt Roof! Updated Wiring! The Carriage House Measuring 30x24 Got New Sill, Offers Two Levels Of Storage Or Expansion Space ! Just A Few Blocks To Houlton Regional Hospital, The Downtown. On Edge Of Town Location Means Hop On Your Four Wheeler, Snowmobile And Hit The Rec Trails! The Kitchen Is Hickory Cabinets, The Appliances Stay In Your Eat In Kitchen! Extra Mud Room Enclosed Porch, Open Front Porch! Stairs To The Insulated Attic And Easily Finish If More Bedrooms Needed! What's Your Need, Situation? No Delay Moving Right In! Quick Occupancy Northern Maine Home For Sale Has Clean Modern Oil Hot Water Heating High Efficiency Furnace! New Electric Water Heater. Newly Painted, Update, Renovation. Touched In All The Right Places And Then Some! Deep Lot Is 205' Back, Goes And Goes. Have Your Garden, Plenty Of Parking! The Driveway, Parking Area All Re-Excavated And Gravel Replaces Spring Mud. Beautiful Woodwork, Staircase, Patterned Hardwood Floors And Trim! You Could Play Basketball Up Over The Carriage House That's 30'x24. Extra Rear Stairway. 1st Floor Bedroom With Half Bath, 3 More On 2nd Floor! Workshop, Living Space, No Need To Move To Get It All. You Found Your House. Here To Help! Reach Out, Please Ask Those Important Questions! Exciting New Listing, Priced To Sell And Just In Time Before Old Man Winter Arrives. New Listing, Let's Talk About It Before It's Gone! Local Bank Financing Helps The Process. Get Pre-Approved If A Bank Loan Is Needed To Stop Renting, To Start Owning!
Active
$199,900
19 Smyrna Street, Houlton, ME 04730
3beds
1,877sqft
:
Get pre-qualified$1,409/mo
Single Family Residence
Built in 1890
0.31 Acres Lot
$194,800 Zestimate®
$106/sqft
$-- HOA
What's special
New electric water heaterNew asphalt roofPatterned hardwood floorsDeep lotBeautiful woodworkOpen front porchHickory cabinets
- 303 days |
- 355 |
- 15 |
Zillow last checked:
Listing updated:
Listed by:
Mooers Realty
Source: Maine Listings,MLS#: 1640605
Facts & features
Interior
Bedrooms & bathrooms
- Bedrooms: 3
- Bathrooms: 2
- Full bathrooms: 1
- 1/2 bathrooms: 1
Bedroom 1
- Features: Half Bath
- Level: First
- Area: 120 Square Feet
- Dimensions: 12 x 10
Bedroom 2
- Features: Closet
- Level: Second
- Area: 180 Square Feet
- Dimensions: 15 x 12
Bedroom 3
- Features: Closet
- Level: Second
- Area: 210 Square Feet
- Dimensions: 15 x 14
Bedroom 4
- Features: Closet
- Level: Second
- Area: 195 Square Feet
- Dimensions: 15 x 13
Dining room
- Features: Formal
- Level: First
- Area: 240 Square Feet
- Dimensions: 16 x 15
Kitchen
- Features: Eat-in Kitchen, Heat Stove Hookup
- Level: First
- Area: 225 Square Feet
- Dimensions: 15 x 15
Living room
- Features: Formal
- Level: First
- Area: 315 Square Feet
- Dimensions: 21 x 15
Loft
- Level: Third
- Area: 588 Square Feet
- Dimensions: 28 x 21
Mud room
- Features: Closet
- Level: First
- Area: 91 Square Feet
- Dimensions: 13 x 7
Heating
- Baseboard, Zoned
Cooling
- Other
Appliances
- Included: Dishwasher, Microwave, Electric Range, Refrigerator
Features
- 1st Floor Bedroom, Attic, One-Floor Living, Shower, Storage
- Flooring: Laminate, Wood
- Windows: Double Pane Windows
- Basement: Interior Entry,Full,Unfinished
- Has fireplace: No
Interior area
- Total structure area: 1,877
- Total interior livable area: 1,877 sqft
- Finished area above ground: 1,877
- Finished area below ground: 0
Property
Parking
- Total spaces: 1
- Parking features: Gravel, 5 - 10 Spaces, On Site, Off Street, Storage
- Attached garage spaces: 1
Accessibility
- Accessibility features: Other Accessibilities
Features
- Patio & porch: Porch, Screened
- Has view: Yes
- View description: Scenic
Lot
- Size: 0.31 Acres
- Features: City Lot, Near Public Beach, Near Shopping, Near Turnpike/Interstate, Level, Open Lot, Landscaped
Details
- Additional structures: Shed(s), Barn(s)
- Parcel number: HOULM033B4L064
- Zoning: Residential
- Other equipment: Cable, DSL, Internet Access Available, Other
Construction
Type & style
- Home type: SingleFamily
- Architectural style: New Englander
- Property subtype: Single Family Residence
Materials
- Wood Frame, Vinyl Siding
- Foundation: Poured Concrete
- Roof: Shingle
Condition
- Year built: 1890
Utilities & green energy
- Electric: Circuit Breakers
- Sewer: Public Sewer
- Water: Public
Community & HOA
Location
- Region: Houlton
Financial & listing details
- Price per square foot: $106/sqft
- Tax assessed value: $102,700
- Annual tax amount: $1,992
- Date on market: 5/19/2026
- Listing terms: Cash
- Road surface type: Paved
Estimated market value
$194,800
$185,000 - $205,000
$1,987/mo
Price history
| Date | Event | Price |
|---|---|---|
| 5/19/2026 | Listed for sale | $199,900$106/sqft |
Source:  Maine Listings #1640605 Report a problem Maine Listings #1640605 Report a problem | ||
| 4/16/2026 | Pending sale | $199,900$106/sqft |
Source: Maine Listings #1640605 Report a problem | ||
| 10/11/2025 | Listed for sale | $199,900+86%$106/sqft |
Source: Maine Listings #1640605 Report a problem | ||
| 3/31/2025 | Sold | $107,500-10%$57/sqft |
Source: Maine Listings #1614238 Report a problem | ||
| 2/14/2025 | Pending sale | $119,500$64/sqft |
Source: Maine Listings #1614238 Report a problem | ||
| 2/11/2025 | Listed for sale | $119,500+17.7%$64/sqft |
Source: Maine Listings #1614238 Report a problem | ||
| 7/27/2023 | Sold | $101,500-7.7%$54/sqft |
Source: Maine Listings #1561278 Report a problem | ||
| 7/14/2023 | Pending sale | $110,000$59/sqft |
Source: Maine Listings #1561278 Report a problem | ||
| 6/6/2023 | Listed for sale | $110,000+22.4%$59/sqft |
Source: Maine Listings #1561278 Report a problem | ||
| 6/10/2021 | Listing removed | -- |
Source:  Maine Listings Report a problem Maine Listings Report a problem | ||
| 8/13/2020 | Listed for sale | $89,900$48/sqft |
Source: First Choice Real Estate #1464321 Report a problem | ||
Public tax history
| Year | Property taxes | Tax assessment |
|---|---|---|
| 2024 | $1,992 -2.4% | $102,700 +3.6% |
| 2023 | $2,041 +24.4% | $99,100 +36.5% |
| 2022 | $1,641 | $72,600 |
| 2021 | $1,641 -0.7% | $72,600 |
| 2020 | $1,652 +2.3% | $72,600 |
| 2019 | $1,615 | $72,600 |
| 2018 | $1,615 | $72,600 |
| 2017 | $1,615 | $72,600 |
| 2016 | $1,615 +2.3% | $72,600 |
| 2015 | $1,579 | $72,600 |
Find assessor info on the county website
Monthly payment
Est. payment
Payment breakdown
Explore the cost of this home by adjusting the details. Changes won't be saved.Climate risks
Neighborhood: 04730
Nearby schools
GreatSchools rating
- NAHoulton Elementary SchoolGrades: PK-2Distance: 1.2 mi
- 4/10Houlton Junior High SchoolGrades: 7-8Distance: 1 mi
- 5/10Houlton High SchoolGrades: 9-12Distance: 1 mi
- $183,1004 bd3 ba2.4k sqft17 Smyrna St, Houlton, ME 04730Off Market
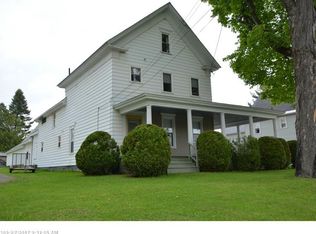
- $189,2004 bd2 ba1.9k sqft21 Smyrna St, Houlton, ME 04730Off Market
- $179,5002 bd2 ba1.9k sqft25 Smyrna St, Houlton, ME 04730Sold
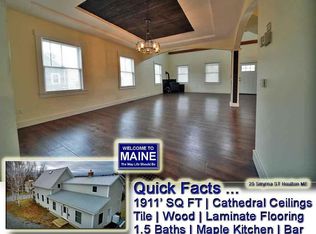
- $109,9005 bd2 ba1.9k sqft15 Smyrna St, Houlton, ME 04730Off Market
- $12,500-- bd-- ba-- sqftSmyrna St, Houlton, ME 04730Off Market
- $52,400-- bd-- ba-- sqftSmyrna St, Houlton, ME 04730Off Market
- $100-- bd-- ba-- sqftSmyrna St, Houlton, ME 04730Off Market
- $25,200-- bd-- ba-- sqftSmyrna St, Houlton, ME 04730Off Market
A local agent can set up tours, give advice and negotiate with sellers.
Similar homes
- $179,9003 bd2 ba1.8k sqft30 Bowdoin Street, Houlton, ME 04730Active

 MLS ID #1674555, First Choice Real Estate. Maine Listings
 - $184,9003 bd2 ba1.8k sqft50 North Street, Houlton, ME 04730Active
 MLS ID #1672989, First Choice Real Estate. Maine Listings
 - $225,0003 bd2 ba1.6k sqft33 Pleasant Street, Houlton, ME 04730Active
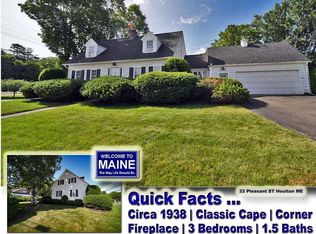 MLS ID #1631595, Mooers Realty. Maine Listings
 - $114,9003 bd1 ba1.8k sqft24 Smyrna Street, Houlton, ME 04730Active
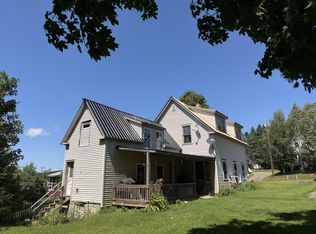 MLS ID #1674888, First Choice Real Estate. Maine Listings
 - $169,9004 bd2 ba1.4k sqft24 Elm Street, Houlton, ME 04730ActiveMLS ID #1661868, Real Broker. Maine Listings
- $149,5004 bd2 ba1.7k sqft49 Pleasant Street, Houlton, ME 04730ActiveMLS ID #1670275, Mooers Realty. Maine Listings
- $140,0004 bd1 ba1.9k sqft25 Elm Street, Houlton, ME 04730ActiveMLS ID #1661479, NextHome Discover. Maine Listings
- $119,9003 bd2 ba1.4k sqft34 Charles Street, Houlton, ME 04730ActiveMLS ID #1593898, Mooers Realty. Maine Listings
- $103,0004 bd2 ba2.2k sqft10 Elm Street, Houlton, ME 04730ActiveMLS ID #1663322, Coldwell Banker American Heritage. Maine Listings
- $279,5003 bd1 ba1.6k sqft66 Pearce Avenue, Houlton, ME 04730ActiveMLS ID #1670154, Mooers Realty. Maine Listings
- $169,9004 bd1 ba2k sqft181 Hill Siding Road, Littleton, ME 04730ActiveMLS ID #1665026, First Choice Real Estate. Maine Listings
- $126,5003 bd1 ba1.3k sqft12 Williams Road, Hodgdon, ME 04730PendingMLS ID #1668192, NextHome Experience. Maine Listings
- $274,5003 bd1 ba1.3k sqft1196 Bangor Road, Linneus, ME 04730ActiveMLS ID #1669247, Mooers Realty. Maine Listings
- $230,0003 bd2 ba1.5k sqft630 Maine 212, Merrill, ME 04780ActiveMLS ID #1675080, NextHome Discover. Maine Listings
- $130,0002 bd1 ba1.1k sqft3 Sunnyside Street, Houlton, ME 04730ActiveMLS ID #1636301, First Choice Real Estate. Maine Listings
- $249,9003 bd2 ba950 sqft215 S Oakfield Road, Linneus, ME 04730ActiveMLS ID #1664961, Realty of Maine. Maine Listings
- $139,5003 bd1 ba1.6k sqft213 Oakfield Smyrna Road, Oakfield, ME 04763ActiveMLS ID #1675270, Mooers Realty. Maine Listings
- $185,9002 bd1 ba980 sqft96 W Ridge Road, Littleton, ME 04730ActiveMLS ID #1664141, Berkshire Hathaway HomeServices Northeast Real Estate. Maine Listings
- $138,9953 bd2 ba1.1k sqft1643 Bangor Road, Linneus, ME 04730ActiveMLS ID #1674336, Real Broker. Maine Listings
- $175,5004 bd1 ba1.8k sqft412 U.S. 1 Highway, Monticello, ME 04760ActiveMLS ID #1666047, Northern Maine Realty, Inc.. Maine Listings
