Classic Victorian located on a quiet street. Eat -in kitchen with a formal dining room with a tin ceiling. Full living room with fireplace. Bath and laundry room first floor. This is a Fannie Mae HomePath property. This property was built prior to 1978 lead paint potentially exist.
Pending
$103,000
10 Elm Street, Houlton, ME 04730
4beds
2,268sqft
Single Family Residence
Built in 1904
0.26 Acres Lot
$-- Zestimate®
$45/sqft
$-- HOA
What's special
Tin ceilingEat-in kitchenFormal dining room
- 145 days
- 136
- 13
Zillow last checked:
Listing updated:
Listed by:
Coldwell Banker American Heritage
Source: Maine Listings,MLS#: 1663322
Facts & features
Interior
Bedrooms & bathrooms
- Bedrooms: 4
- Bathrooms: 2
- Full bathrooms: 2
Bedroom 1
- Level: Second
Bedroom 2
- Level: Second
Bedroom 3
- Level: Second
Bedroom 4
- Level: Second
Dining room
- Level: First
Kitchen
- Level: First
Living room
- Level: First
Heating
- Forced Air
Cooling
- None
Appliances
- Included: Dishwasher, Microwave, Electric Range, Refrigerator
Features
- Flooring: Laminate, Vinyl, Wood, Hardwood
- Basement: Interior Entry,Partial,Unfinished
- Number of fireplaces: 1
Interior area
- Total structure area: 2,268
- Total interior livable area: 2,268 sqft
- Finished area above ground: 2,268
- Finished area below ground: 0
Property
Parking
- Parking features: Gravel, 1 - 4 Spaces
Lot
- Size: 0.26 Acres
- Features: Neighborhood, Suburban, Level
Details
- Parcel number: HOULM034B3L101
- Zoning: Res
Construction
Type & style
- Home type: SingleFamily
- Architectural style: Victorian
- Property subtype: Single Family Residence
Materials
- Wood Frame, Clapboard
- Roof: Pitched,Shingle
Condition
- Year built: 1904
Utilities & green energy
- Electric: Circuit Breakers
- Sewer: Public Sewer
- Water: Public
Community & HOA
Location
- Region: Houlton
Financial & listing details
- Price per square foot: $45/sqft
- Tax assessed value: $130,500
- Annual tax amount: $2,046
- Date on market: 9/8/2026
- Road surface type: Paved
Estimated market value
Not available
Estimated sales range
Not available
$1,846/mo
Price history
| Date | Event | Price |
|---|---|---|
| 9/17/2026 | Pending sale | $103,000$45/sqft |
Source:  Maine Listings #1663322 Report a problem Maine Listings #1663322 Report a problem | ||
| 9/8/2026 | Listed for sale | $103,000$45/sqft |
Source: Maine Listings #1663322 Report a problem | ||
| 8/20/2026 | Pending sale | $103,000$45/sqft |
Source: Maine Listings #1663322 Report a problem | ||
| 7/22/2026 | Listed for sale | $103,000$45/sqft |
Source: Maine Listings #1663322 Report a problem | ||
| 7/16/2026 | Pending sale | $103,000$45/sqft |
Source: Maine Listings #1663322 Report a problem | ||
| 5/21/2026 | Listed for sale | $103,000-26.4%$45/sqft |
Source: Maine Listings #1663322 Report a problem | ||
| 6/5/2025 | Listing removed | $139,900$62/sqft |
Source: Maine Listings #1592022 Report a problem | ||
| 5/9/2025 | Price change | $139,900-6.7%$62/sqft |
Source: Maine Listings #1592022 Report a problem | ||
| 10/11/2024 | Price change | $149,900-6.3%$66/sqft |
Source: Maine Listings #1592022 Report a problem | ||
| 6/4/2024 | Listed for sale | $159,900+14.2%$71/sqft |
Source: Maine Listings #1592022 Report a problem | ||
| 6/22/2021 | Sold | $140,000-6.6%$62/sqft |
Source: Maine Listings #1485148 Report a problem | ||
| 4/28/2021 | Pending sale | $149,900$66/sqft |
Source:  Maine Listings #1485148 Report a problem Maine Listings #1485148 Report a problem | ||
| 4/28/2021 | Contingent | $149,900$66/sqft |
Source: Maine Listings #1485148 Report a problem | ||
| 3/23/2021 | Listed for sale | $149,900$66/sqft |
Source: Maine Listings #1485148 Report a problem | ||
| 11/9/2020 | Listing removed | $149,900$66/sqft |
Source: First Choice Real Estate #1466354 Report a problem | ||
| 10/27/2020 | Price change | $149,900-6.3%$66/sqft |
Source: First Choice Real Estate #1466354 Report a problem | ||
| 8/27/2020 | Listed for sale | $159,900$71/sqft |
Source: First Choice Real Estate #1466354 Report a problem | ||
Public tax history
| Year | Property taxes | Tax assessment |
|---|---|---|
| 2024 | $2,532 -3.5% | $130,500 +2.4% |
| 2023 | $2,624 +19.4% | $127,400 +31.1% |
| 2022 | $2,197 | $97,200 |
| 2021 | $2,197 -0.6% | $97,200 |
| 2020 | $2,211 +2.2% | $97,200 |
| 2019 | $2,163 | $97,200 |
| 2018 | $2,163 | $97,200 |
| 2017 | $2,163 | $97,200 |
| 2016 | $2,163 +2.3% | $97,200 |
| 2015 | $2,114 | $97,200 |
Find assessor info on the county website
Monthly payment
Est. payment
Payment breakdown
Explore the cost of this home by adjusting the details. Changes won't be saved.Climate risks
Neighborhood: 04730


Similar homes
- $114,9003 bd1 ba1.8k sqft24 Smyrna Street, Houlton, ME 04730Active
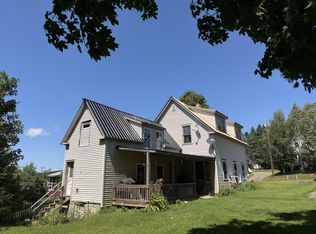
 MLS ID #1674888, First Choice Real Estate. Maine Listings
 - $119,9003 bd2 ba1.4k sqft34 Charles Street, Houlton, ME 04730Active
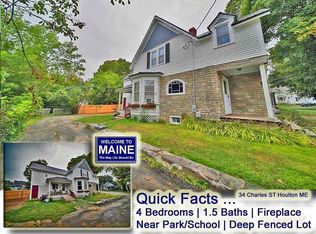 MLS ID #1593898, Mooers Realty. Maine Listings
 - $149,5004 bd2 ba1.7k sqft49 Pleasant Street, Houlton, ME 04730Active
 MLS ID #1670275, Mooers Realty. Maine Listings
 - $149,5004 bd2 ba1.6k sqft16 Columbia Street, Houlton, ME 04730Active
 MLS ID #1680035, Mooers Realty. Maine Listings
 - $124,5002 bd1 ba1.1k sqft281 Foxcroft Road, Houlton, ME 04730ActiveMLS ID #1677332, True North Realty, Inc.. Maine Listings
