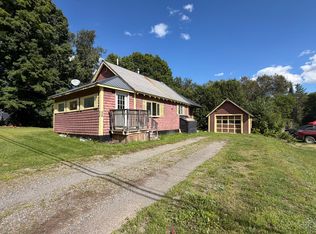
Escape the pace of the city and embrace the quiet prestige of country living at 262 Bennetts Lake Road. Nestled on a peaceful 0.5-acre lot surrounded by nature, this charming 1.5-storey residence offers an exceptional opportunity to enjoy privacy, tranquility, and timeless rural appeal, all within convenient reach of nearby amenities. Perfectly suited for first-time buyers, downsizers, or discerning investors, this 2-bedroom, 1-bath home is rich with potential and ready for your personal vision. Thoughtful upgrades have already addressed many of the major improvements, allowing you to focus on adding your own style and finishing touches. Recent enhancements include a new well pump and pressure tank, electrical upgrades, fresh insulation and drywall on both levels, and brand-new windows throughout. Inside, the home features a warm and functional layout designed for comfortable everyday living. Outside, the property truly shines, offering the peace and space that make country properties so sought after. Whether you envision mornings with coffee overlooking nature, evenings under the stars, or creating your own garden retreat, this property delivers the lifestyle you've been searching for. Affordable yet full of promise, 262 Bennetts Lake Road presents a rare opportunity to own a serene country escape with endless potential. Experience the charm, privacy, and possibilities for yourself! book your private showing today.
For sale
C$121,800
262 Bennetts Lake Rd, Wakefield, NB E7M 3T9
2beds
1,343sqft
SingleFamily
Built in 1952
1,859 Square Feet Lot
$-- Zestimate®
C$91/sqft
C$-- HOA
What's special
Brand-new windows throughout
- 162 days
- 30
- 2
Zillow last checked:
Listing updated:
Listed by:
Niki Silver, Salesperson 210049234,
REMAX East Coast Elite Realty Brokerage
Source: New Brunswick Real Estate Board,MLS®#: NB137941
Facts & features
Interior
Bedrooms & bathrooms
- Bedrooms: 2
- Bathrooms: 1
- Full bathrooms: 1
Bedroom
- Level: Second
Other
- Level: Main
Other
- Level: Main
Other
- Level: Second
Other
- Level: Main
Family room
- Level: Second
Kitchen
- Level: Main
Laundry
- Level: Main
Living room
- Level: Main
Heating
- Baseboard, Electric
Cooling
- Electric
Appliances
- Included: Water Heater
- Laundry: Main Level
Features
- Upgraded Insulation
- Flooring: Laminate
- Basement: Unfinished
- Has fireplace: No
Interior area
- Total structure area: 1,343
- Total interior livable area: 1,343 sqft
- Finished area above ground: 1,343
Video & virtual tour
Property
Parking
- Parking features: Gravel, Width - Triple, Garage
- Garage spaces: 12
- Uncovered spaces: 3
- Details: Garage Size(12x18)
Accessibility
- Accessibility features: Single Storey Living
Features
- Body of water: House & Lot
Lot
- Size: 1,859 Square Feet
- Features: Cleared, Landscaped, Under 0.5 Acres
Details
- Parcel number: 10129906
Construction
Type & style
- Home type: SingleFamily
Materials
- Vinyl Siding
- Foundation: Concrete
- Roof: Metal
Condition
- Year built: 1952
Utilities & green energy
- Sewer: Septic Tank
- Water: Dug, Well
Community & HOA
Location
- Region: Wakefield
Financial & listing details
- Price per square foot: C$91/sqft
- Annual tax amount: C$1,050
- Date on market: 4/29/2026
- Ownership: Freehold
Price history
Price history is unavailable.
Public tax history
Tax history is unavailable.
Climate risks
Neighborhood: E7M


Similar homes
- C$129,9002 bd1 ba960 sqft2 Poulin Dr, Woodstock, NB E7M 2L8For Sale
 MLS ID #NB147519, Carla Hunter, Salesperson, Keller Williams Capital Realty - Woodstock Branch Brokerage. New Brunswick Real Estate Board
 - $124,5002 bd1 ba1.1k sqft281 Foxcroft Road, Houlton, ME 04730Active
 MLS ID #1677332, True North Realty, Inc.. Maine Listings
 - C$149,9002 bd1 ba896 sqft18 View Ln, Wakefield, NB E7M 0A6For Sale
 MLS ID #NB142432, JOAN PHILLIPS, Salesperson, REMAX East Coast Elite Realty Brokerage. New Brunswick Real Estate Board
 - C$169,9002 bd1 ba850 sqft106 King St S, Woodstock, NB E7M 2A2For Sale
 MLS ID #NB149091, JOAN PHILLIPS, Salesperson, REMAX East Coast Elite Realty Brokerage. New Brunswick Real Estate Board
 - $119,5002 bd2 ba1k sqft213 Court Street, Houlton, ME 04730ActiveMLS ID #1681042, First Choice Real Estate. Maine Listings
- $114,9003 bd1 ba1.8k sqft24 Smyrna Street, Houlton, ME 04730ActiveMLS ID #1674888, First Choice Real Estate. Maine Listings
- $114,9002 bd1 ba916 sqft61 Park Street, Houlton, ME 04730ActiveMLS ID #1673341, Northern Maine Realty, Inc.. Maine Listings
- $130,0003 bd1 ba1k sqft120 Bell Road, Monticello, ME 04760ActiveMLS ID #1678336, NextHome Discover. Maine Listings
- $157,0002 bd1 ba980 sqft96 W Ridge Road, Littleton, ME 04730ActiveMLS ID #1680495, Berkshire Hathaway HomeServices Northeast Real Estate. Maine Listings
- $135,0004 bd1 ba1.9k sqft25 Elm Street, Houlton, ME 04730ActiveMLS ID #1661479, NextHome Discover. Maine Listings
- $119,9003 bd2 ba1.4k sqft34 Charles Street, Houlton, ME 04730ActiveMLS ID #1593898, Mooers Realty. Maine Listings
- $139,9005 bd1 ba1.5k sqft440 Boundary Line Road, Bridgewater, ME 04735ActiveMLS ID #1659119, RE/MAX County. Maine Listings
- $149,5004 bd2 ba1.6k sqft16 Columbia Street, Houlton, ME 04730ActiveMLS ID #1680035, Mooers Realty. Maine Listings
