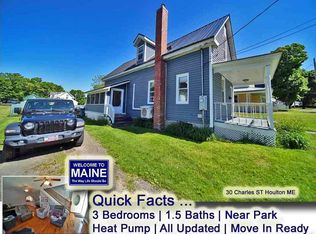
Who Needs, Wants This House? Someone That 4 Bedrooms Would Be A Better Fit Than 3. A Home Buyer Who Likes Being Near Community Park, The Rec Center, Middle/High School. Fireplace? Yup. 1.5 Baths Too! Paved Drive, A Detached Garage/Mini Barn. Deep, Fenced, Secure Private Back Yard! Video. Looking For Kitchen With All The Appliances? They Stay. Formal Dining Room, Hally Foyer With Stained Glass, Hardwood Floors, Bay Windows, Two Open Porches! Neat Place For A Family. Ideal For Elderly Loved One To Live Close But Independently Under The Same Roof! Get The Package For One Low Price! Interested? Already Qualified For Bank Loan? Let's Talk, Reach Out, Here To Help! Hurry. Houses This Nice This Low Cost Don't Stay On The Real Estate Inventory Shelves.
Active
$119,900
34 Charles Street, Houlton, ME 04730
3beds
1,400sqft
Single Family Residence
Built in 1900
8,276 Square Feet Lot
$-- Zestimate®
$86/sqft
$-- HOA
What's special
Bay windowsTwo open porchesHardwood floorsFormal dining roomPaved drive
- 845 days
- 526
- 36
Zillow last checked:
Listing updated:
Listed by:
Mooers Realty
Source: Maine Listings,MLS#: 1593898
Facts & features
Interior
Bedrooms & bathrooms
- Bedrooms: 3
- Bathrooms: 2
- Full bathrooms: 1
- 1/2 bathrooms: 1
Bedroom 1
- Features: Closet
- Level: Second
- Area: 156 Square Feet
- Dimensions: 13 x 12
Bedroom 2
- Level: Second
- Area: 90 Square Feet
- Dimensions: 10 x 9
Bedroom 3
- Features: Closet
- Level: Second
- Area: 132 Square Feet
- Dimensions: 12 x 11
Bedroom 4
- Level: Second
- Area: 108 Square Feet
- Dimensions: 12 x 9
Den
- Level: First
- Area: 288 Square Feet
- Dimensions: 18 x 16
Dining room
- Features: Built-in Features, Dining Area, Formal
- Level: First
- Area: 156 Square Feet
- Dimensions: 13 x 12
Kitchen
- Features: Eat-in Kitchen
- Level: First
- Area: 288 Square Feet
- Dimensions: 18 x 16
Living room
- Features: Built-in Features, Wood Burning Fireplace
- Level: First
- Area: 208 Square Feet
- Dimensions: 16 x 13
Other
- Level: First
- Area: 81 Square Feet
- Dimensions: 9 x 9
Heating
- Baseboard, Hot Water
Cooling
- Other
Appliances
- Included: Dishwasher, Microwave, Electric Range, Refrigerator
Features
- Attic, Bathtub, One-Floor Living, Shower, Storage
- Flooring: Vinyl, Wood
- Windows: Double Pane Windows
- Basement: Interior Entry,Bulkhead,Walk-Out Access,Full,Unfinished
- Number of fireplaces: 1
Interior area
- Total structure area: 1,400
- Total interior livable area: 1,400 sqft
- Finished area above ground: 1,400
- Finished area below ground: 0
Property
Parking
- Total spaces: 1
- Parking features: Paved, 5 - 10 Spaces, On Site, Off Street, Detached
- Garage spaces: 1
Accessibility
- Accessibility features: Other Accessibilities
Features
- Patio & porch: Porch
- Has view: Yes
- View description: Scenic
Lot
- Size: 8,276 Square Feet
- Features: Near Country Club, Near Golf Course, Near Public Beach, Near Shopping, Level, Open Lot, Landscaped
Details
- Parcel number: HOULM034B1L194
- Zoning: Residential
- Other equipment: Cable, DSL, Internet Access Available
Construction
Type & style
- Home type: SingleFamily
- Architectural style: New Englander,Victorian
- Property subtype: Single Family Residence
Materials
- Wood Frame, Wood Siding
- Foundation: Poured Concrete
- Roof: Metal
Condition
- Year built: 1900
Utilities & green energy
- Electric: Circuit Breakers
- Sewer: Public Sewer
- Water: Public
- Utilities for property: Utilities On
Community & HOA
Location
- Region: Houlton
Financial & listing details
- Price per square foot: $86/sqft
- Tax assessed value: $85,000
- Annual tax amount: $1,702
- Date on market: 9/10/2025
- Road surface type: Paved
Estimated market value
Not available
Estimated sales range
Not available
$1,586/mo
Price history
| Date | Event | Price |
|---|---|---|
| 10/14/2025 | Price change | $119,900-2.1%$86/sqft |
Source:  Maine Listings #1593898 Report a problem Maine Listings #1593898 Report a problem | ||
| 9/10/2025 | Listed for sale | $122,500$88/sqft |
Source: Maine Listings #1593898 Report a problem | ||
| 9/5/2025 | Pending sale | $122,500$88/sqft |
Source: Maine Listings #1593898 Report a problem | ||
| 9/2/2025 | Price change | $122,500-1.6%$88/sqft |
Source: Maine Listings #1593898 Report a problem | ||
| 5/23/2025 | Listed for sale | $124,500$89/sqft |
Source: Maine Listings #1593898 Report a problem | ||
| 4/30/2025 | Pending sale | $124,500$89/sqft |
Source: Maine Listings #1593898 Report a problem | ||
| 1/14/2025 | Price change | $124,500+8.7%$89/sqft |
Source: Maine Listings #1593898 Report a problem | ||
| 10/22/2024 | Pending sale | $114,500$82/sqft |
Source: Maine Listings #1593898 Report a problem | ||
| 8/27/2024 | Price change | $114,500-4.2%$82/sqft |
Source: Maine Listings #1593898 Report a problem | ||
| 6/18/2024 | Listed for sale | $119,500$85/sqft |
Source: Maine Listings #1593898 Report a problem | ||
Public tax history
| Year | Property taxes | Tax assessment |
|---|---|---|
| 2024 | $1,649 -3.1% | $85,000 +2.9% |
| 2023 | $1,702 +7.4% | $82,600 +17.8% |
| 2022 | $1,584 | $70,100 |
| 2021 | $1,584 -0.7% | $70,100 |
| 2020 | $1,595 +2.2% | $70,100 |
| 2019 | $1,560 | $70,100 |
| 2018 | $1,560 | $70,100 |
| 2017 | $1,560 | $70,100 |
| 2016 | $1,560 +2.3% | $70,100 |
| 2015 | $1,525 | $70,100 |
Find assessor info on the county website
Monthly payment
Est. payment
Payment breakdown
Explore the cost of this home by adjusting the details. Changes won't be saved.Climate risks
Neighborhood: 04730
Similar homes
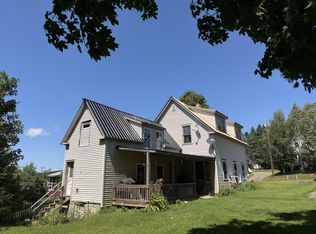
- $114,9003 bd1 ba1.8k sqft24 Smyrna Street, Houlton, ME 04730Active
 MLS ID #1674888, First Choice Real Estate. Maine Listings
 - $119,5002 bd2 ba1k sqft213 Court Street, Houlton, ME 04730Active
 MLS ID #1681042, First Choice Real Estate. Maine Listings
 - $149,5004 bd2 ba1.6k sqft16 Columbia Street, Houlton, ME 04730Active
 MLS ID #1680035, Mooers Realty. Maine Listings
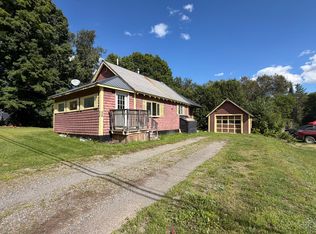
 - $124,5002 bd1 ba1.1k sqft281 Foxcroft Road, Houlton, ME 04730Active
 MLS ID #1677332, True North Realty, Inc.. Maine Listings
 - $149,5004 bd2 ba1.7k sqft49 Pleasant Street, Houlton, ME 04730ActiveMLS ID #1670275, Mooers Realty. Maine Listings
- $179,5002 bd2 ba1.2k sqft13 Garrison Road, Houlton, ME 04730ActiveMLS ID #1663744, Mooers Realty. Maine Listings
- $170,0003 bd2 ba1.4k sqft9 Varney Avenue, Houlton, ME 04730ActiveMLS ID #1677728, NextHome Discover. Maine Listings
- $169,9004 bd2 ba1.4k sqft24 Elm Street, Houlton, ME 04730ActiveMLS ID #1661868, Real Broker. Maine Listings
- $114,9002 bd1 ba916 sqft61 Park Street, Houlton, ME 04730ActiveMLS ID #1673341, Northern Maine Realty, Inc.. Maine Listings
- $157,0002 bd1 ba980 sqft96 W Ridge Road, Littleton, ME 04730ActiveMLS ID #1680495, Berkshire Hathaway HomeServices Northeast Real Estate. Maine Listings
- $130,0003 bd1 ba1k sqft120 Bell Road, Monticello, ME 04760ActiveMLS ID #1678336, NextHome Discover. Maine Listings
- $74,9002 bd1 ba1k sqft1143 Hodgdon Mills Road, Linneus, ME 04730ActiveMLS ID #1645896, First Choice Real Estate. Maine Listings
- $175,5004 bd1 ba1.8k sqft412 U.S. 1 Highway, Monticello, ME 04760ActiveMLS ID #1666047, Northern Maine Realty, Inc.. Maine Listings
- $139,0002 bd1 ba750 sqft33 River Road, Oakfield, ME 04763ActiveMLS ID #1663794, Realty of Maine. Maine Listings
- $170,0001 bd2 ba720 sqft871 Estabrook Road, Amity, ME 04471ActiveMLS ID #1674226, First Choice Real Estate. Maine Listings
