Set in the heart of Monticello on nearly a full acre, this 1900 farmhouse pairs original character with real updates--an updated kitchen, an updated bath, refinished original hardwood floors, and an original tin ceiling in the kitchen. A pellet stove keeps the living room warm and heating costs low. Four bedrooms are upstairs, plus a flexible front parlor downstairs that works as a 5th bedroom, game room, home office, or sitting room. A working wood shop above the garage offers space for projects, hobbies, or storage. Step outside to a large L-shaped front and side porch--perfect for morning coffee or an evening wind-down. The yard offers room to roam: two raspberry patches, an established vegetable and herb garden in the back, a partially fenced area next to the garage for a dog, and a fire pit tucked near birch trees (built for stargazing)--plus still more room to grow or play. Walk to the town store, post office, and gas--all the daily essentials are within reach. Houlton is about 20 minutes south, Presque Isle about 45 minutes north, and Caribou about an hour away--close enough to everything Aroostook County offers, yet quiet enough to be a true small-town home. A well-loved home, carefully maintained, ready for its next chapter.
Active
Price cut: $12K (7/29)
$175,500
412 U.S. 1 Highway, Monticello, ME 04760
4beds
1,858sqft
Single Family Residence
Built in 1900
0.8 Acres Lot
$164,600 Zestimate®
$94/sqft
$-- HOA
What's special
Tin ceilingsHardwood flooringUpdated kitchenUpdated bath
- 126 days
- 408
- 35
Zillow last checked:
Listing updated:
Listed by:
Northern Maine Realty, Inc.
Source: Maine Listings,MLS#: 1666047
Facts & features
Interior
Bedrooms & bathrooms
- Bedrooms: 4
- Bathrooms: 1
- Full bathrooms: 1
Bedroom 1
- Level: Second
- Area: 215.8 Square Feet
- Dimensions: 16.6 x 13
Bedroom 2
- Level: Second
- Area: 139.7 Square Feet
- Dimensions: 12.7 x 11
Bedroom 3
- Level: Second
- Area: 174.2 Square Feet
- Dimensions: 13.4 x 13
Bedroom 4
- Level: Second
Den
- Level: First
- Area: 345.89 Square Feet
- Dimensions: 18.1 x 19.11
Kitchen
- Level: First
- Area: 296.16 Square Feet
- Dimensions: 19.6 x 15.11
Living room
- Level: First
- Area: 258.36 Square Feet
- Dimensions: 17.11 x 15.1
Heating
- Baseboard, Radiant, Pellet Stove
Cooling
- None
Appliances
- Included: Dryer, Electric Range, Refrigerator, Washer
Features
- Storage
- Flooring: Vinyl, Hardwood
- Basement: Interior Entry,Unfinished
- Has fireplace: No
Interior area
- Total structure area: 1,858
- Total interior livable area: 1,858 sqft
- Finished area above ground: 1,858
- Finished area below ground: 0
Video & virtual tour
Property
Parking
- Total spaces: 1
- Parking features: Paved, On Site
- Attached garage spaces: 1
Features
- Patio & porch: Porch
Lot
- Size: 0.8 Acres
- Features: City Lot, Open Lot, Rolling Slope, Landscaped
Details
- Parcel number: MONOM018L012
- Zoning: Rural
Construction
Type & style
- Home type: SingleFamily
- Architectural style: New Englander
- Property subtype: Single Family Residence
Materials
- Wood Frame, Wood Siding
- Roof: Metal
Condition
- Year built: 1900
Utilities & green energy
- Electric: Circuit Breakers
- Sewer: Private Sewer, Septic Tank
- Water: Well
Community & HOA
Location
- Region: Monticello
Financial & listing details
- Price per square foot: $94/sqft
- Tax assessed value: $79,100
- Annual tax amount: $1,817
- Date on market: 6/8/2026
- Road surface type: Paved
Estimated market value
$164,600
$156,000 - $173,000
$1,471/mo
Price history
| Date | Event | Price |
|---|---|---|
| 7/29/2026 | Price change | $175,500-6.4%$94/sqft |
Source:  Maine Listings #1666047 Report a problem Maine Listings #1666047 Report a problem | ||
| 6/8/2026 | Listed for sale | $187,500$101/sqft |
Source: Maine Listings #1666047 Report a problem | ||
Public tax history
| Year | Property taxes | Tax assessment |
|---|---|---|
| 2024 | $1,424 | $79,100 |
| 2023 | $1,424 | $79,100 |
| 2022 | $1,424 | $79,100 |
| 2021 | $1,424 | $79,100 |
| 2020 | $1,424 -12.8% | $79,100 |
| 2017 | $1,633 | $79,100 |
| 2016 | $1,633 +18% | $79,100 |
| 2013 | $1,384 | $79,100 |
Find assessor info on the county website
Monthly payment
Est. payment
Payment breakdown
Explore the cost of this home by adjusting the details. Changes won't be saved.Climate risks
Neighborhood: 04760
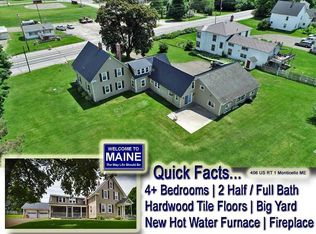
Similar homes
- $157,0002 bd1 ba980 sqft96 W Ridge Road, Littleton, ME 04730Active
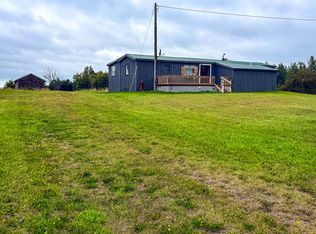
 MLS ID #1680495, Berkshire Hathaway HomeServices Northeast Real Estate. Maine Listings
 - $189,9004 bd2 ba1.8k sqft19 Smyrna Street, Houlton, ME 04730Active
 MLS ID #1683129, Mooers Realty. Maine Listings
 - $179,9003 bd2 ba1.8k sqft30 Bowdoin Street, Houlton, ME 04730Active
 MLS ID #1674555, First Choice Real Estate. Maine Listings
 - $170,0003 bd2 ba1.4k sqft9 Varney Avenue, Houlton, ME 04730Active
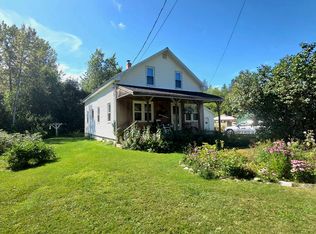 MLS ID #1677728, NextHome Discover. Maine Listings
 - $130,0003 bd1 ba1k sqft120 Bell Road, Monticello, ME 04760ActiveMLS ID #1678336, NextHome Discover. Maine Listings
- $190,0003 bd2 ba2.1k sqft37 Chandler Street, Houlton, ME 04730ActiveMLS ID #1678067, NextHome Discover. Maine Listings
- $149,5004 bd2 ba1.6k sqft16 Columbia Street, Houlton, ME 04730ActiveMLS ID #1680035, Mooers Realty. Maine Listings
- $240,0003 bd1 ba1.2k sqft22 Station Road, Littleton, ME 04730ActiveMLS ID #1675612, NextHome Experience. Maine Listings
- $169,9004 bd2 ba1.4k sqft24 Elm Street, Houlton, ME 04730ActiveMLS ID #1661868, Real Broker. Maine Listings
- $120,0003 bd1 ba1.3k sqft21 Boundary Line Road, Bridgewater, ME 04735ActiveMLS ID #1665070, RE/MAX County. Maine Listings
- $179,5002 bd2 ba1.2k sqft13 Garrison Road, Houlton, ME 04730ActiveMLS ID #1663744, Mooers Realty. Maine Listings
- $215,0003 bd2 ba1.8k sqft726 Ludlow Road, Ludlow, ME 04730ActiveMLS ID #1678616, NextHome Experience. Maine Listings
- $149,5004 bd2 ba1.7k sqft49 Pleasant Street, Houlton, ME 04730ActiveMLS ID #1670275, Mooers Realty. Maine Listings
- $139,9005 bd1 ba1.5k sqft440 Boundary Line Road, Bridgewater, ME 04735ActiveMLS ID #1659119, RE/MAX County. Maine Listings
- $180,0002 bd1 ba944 sqft40 Nadeau Lane, Oakfield, ME 04763ActiveMLS ID #1676444, Hanson Realty, LLC. Maine Listings
- $114,9003 bd1 ba1.8k sqft24 Smyrna Street, Houlton, ME 04730ActiveMLS ID #1674888, First Choice Real Estate. Maine Listings
