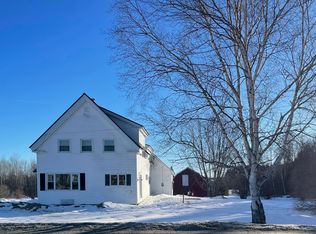
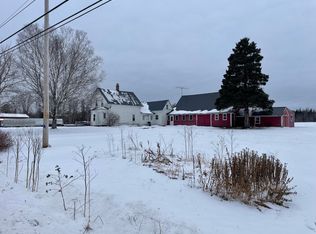
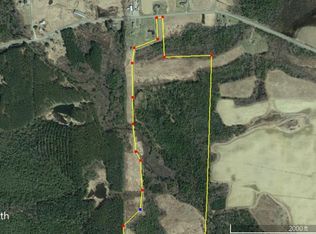
Enjoy the space and privacy of country living while remaining just 10 minutes from Houlton. This 3-bedroom, 1.5-bath Ludlow home provides a comfortable layout with plenty of room for everyday living, entertaining and hobbies. The main level features a welcoming living room, dining area and kitchen, along with three bedrooms and a screened porch that creates a great place to relax or gather during Maine's warmer months. Downstairs, the large recreation room expands the usable living space and provides flexibility for a family room, game room, home gym or hobby area. The detached garage adds valuable room for vehicles, equipment and storage, while a new metal roof is a great recent update. Outside, the country setting really stands out. Established berry bushes and fruit trees are already in place, with additional room for gardening and enjoying the property. Have the space of rural Aroostook County while remaining convenient to Houlton's shopping, restaurants, schools, healthcare and other services. A great choice for buyers looking for a year-round home with more land, more usable space and a little more breathing room.
Active
$225,000
726 Ludlow Road, Ludlow, ME 04730
3beds
1,800sqft
Single Family Residence
Built in 1970
4 Acres Lot
$-- Zestimate®
$125/sqft
$-- HOA
What's special
Dining areaNew metal roof
- 17 days
- 852
- 72
Zillow last checked:
Listing updated:
Listed by:
NextHome Experience
Source: Maine Listings,MLS#: 1678616
Facts & features
Interior
Bedrooms & bathrooms
- Bedrooms: 3
- Bathrooms: 2
- Full bathrooms: 1
- 1/2 bathrooms: 1
Primary bedroom
- Level: First
- Area: 165 Square Feet
- Dimensions: 15 x 11
Bedroom 1
- Level: First
- Area: 108 Square Feet
- Dimensions: 12 x 9
Bedroom 2
- Level: First
- Area: 132 Square Feet
- Dimensions: 12 x 11
Dining room
- Features: Dining Area
- Level: First
- Area: 156 Square Feet
- Dimensions: 13 x 12
Family room
- Level: Basement
- Area: 288 Square Feet
- Dimensions: 24 x 12
Kitchen
- Features: Eat-in Kitchen
- Level: First
- Area: 156 Square Feet
- Dimensions: 13 x 12
Living room
- Level: First
- Area: 182 Square Feet
- Dimensions: 14 x 13
Heating
- Hot Water
Cooling
- None
Appliances
- Included: Cooktop, Dishwasher, Refrigerator
Features
- 1st Floor Bedroom, Storage
- Flooring: Carpet, Other, Vinyl
- Windows: Double Pane Windows
- Basement: Bulkhead,Interior Entry,Finished,Full
- Has fireplace: No
Interior area
- Total structure area: 1,800
- Total interior livable area: 1,800 sqft
- Finished area above ground: 1,291
- Finished area below ground: 509
Video & virtual tour
Property
Parking
- Total spaces: 2
- Parking features: Paved, 1 - 4 Spaces, Detached
- Garage spaces: 2
Features
- Patio & porch: Deck, Screened
- Has view: Yes
- View description: Fields, Scenic, Trees/Woods
Lot
- Size: 4 Acres
- Features: Rural, Rolling Slope, Landscaped
Details
- Additional structures: Outbuilding
- Parcel number: LUDWM7L6
- Zoning: Rural
- Other equipment: Internet Access Available
Construction
Type & style
- Home type: SingleFamily
- Architectural style: Ranch
- Property subtype: Single Family Residence
Materials
- Wood Frame, Other
- Foundation: Poured Concrete
- Roof: Metal
Condition
- Year built: 1970
Utilities & green energy
- Electric: Circuit Breakers
- Sewer: Private Sewer, Septic Tank
- Water: Private, Well
Community & HOA
Community
- Subdivision: N
Location
- Region: Ludlow
Financial & listing details
- Price per square foot: $125/sqft
- Tax assessed value: $139,250
- Annual tax amount: $2,562
- Date on market: 9/1/2026
- Road surface type: Paved
Estimated market value
Not available
Estimated sales range
Not available
Not available
Price history
| Date | Event | Price |
|---|---|---|
| 9/1/2026 | Listed for sale | $225,000+80%$125/sqft |
Source:  Maine Listings #1678616 Report a problem Maine Listings #1678616 Report a problem | ||
| 1/13/2017 | Sold | $125,000$69/sqft |
Source: Maine Listings #981179 Report a problem | ||
Public tax history
| Year | Property taxes | Tax assessment |
|---|---|---|
| 2024 | $2,409 +8.1% | $139,250 |
| 2023 | $2,228 +5.2% | $139,250 +25% |
| 2022 | $2,117 -1.5% | $111,400 |
| 2021 | $2,150 -8.1% | $111,400 |
| 2020 | $2,339 | $111,400 |
Find assessor info on the county website
Monthly payment
Est. payment
Payment breakdown
Explore the cost of this home by adjusting the details. Changes won't be saved.Climate risks
Neighborhood: 04730
Similar homes
- $225,0002 bd2 ba1.3k sqft34 Codfish Ridge Road, Linneus, ME 04730Active

 MLS ID #1676021, First Choice Real Estate. Maine Listings
 - $249,5004 bd2 ba2.2k sqft28 Highland Avenue, Houlton, ME 04730Active
 MLS ID #1677906, Mooers Realty. Maine Listings
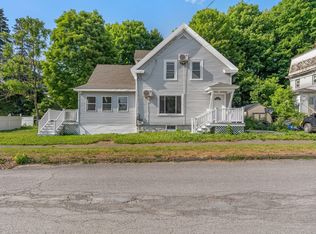
 - $238,0003 bd2 ba1.5k sqft2 Watson Avenue, Houlton, ME 04730Active
 MLS ID #1673705, On Point Realty. Maine Listings
 - $225,0003 bd2 ba1.6k sqft33 Pleasant Street, Houlton, ME 04730Active
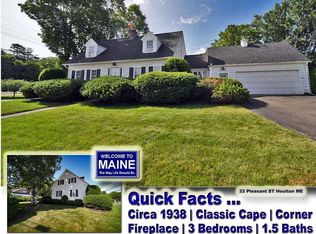 MLS ID #1631595, Mooers Realty. Maine Listings
 - $240,0003 bd1 ba1.2k sqft22 Station Road, Littleton, ME 04730ActiveMLS ID #1675612, NextHome Experience. Maine Listings
- $157,0002 bd1 ba980 sqft96 W Ridge Road, Littleton, ME 04730ActiveMLS ID #1680495, Berkshire Hathaway HomeServices Northeast Real Estate. Maine Listings
- $190,0003 bd2 ba2.1k sqft37 Chandler Street, Houlton, ME 04730ActiveMLS ID #1678067, NextHome Discover. Maine Listings
- $269,5003 bd1 ba1.3k sqft1196 Bangor Road, Linneus, ME 04730ActiveMLS ID #1669247, Mooers Realty. Maine Listings
- $179,9003 bd2 ba1.8k sqft30 Bowdoin Street, Houlton, ME 04730ActiveMLS ID #1674555, First Choice Real Estate. Maine Listings
- $170,0003 bd2 ba1.4k sqft9 Varney Avenue, Houlton, ME 04730ActiveMLS ID #1677728, NextHome Discover. Maine Listings
- $149,5004 bd2 ba1.6k sqft16 Columbia Street, Houlton, ME 04730ActiveMLS ID #1680035, Mooers Realty. Maine Listings
- $189,9003 bd2 ba1.8k sqft19 Smyrna Street, Houlton, ME 04730ActiveMLS ID #1640605, Mooers Realty. Maine Listings
- $299,0003 bd2 ba1.7k sqft33 Maple Street, Houlton, ME 04730ActiveMLS ID #1668103, Mooers Realty. Maine Listings
- $179,5002 bd2 ba1.2k sqft13 Garrison Road, Houlton, ME 04730ActiveMLS ID #1663744, Mooers Realty. Maine Listings
- $324,9003 bd3 ba2.2k sqft16 South Street, Houlton, ME 04730ActiveMLS ID #1679114, First Choice Real Estate. Maine Listings
- $290,0004 bd1 ba1.1k sqft11 Joseph Street, Houlton, ME 04730ActiveMLS ID #1678253, First Choice Real Estate. Maine Listings
- $279,5003 bd1 ba1.6k sqft66 Pearce Avenue, Houlton, ME 04730ActiveMLS ID #1670154, Mooers Realty. Maine Listings
- $114,9003 bd1 ba1.8k sqft24 Smyrna Street, Houlton, ME 04730ActiveMLS ID #1674888, First Choice Real Estate. Maine Listings
