The Perfect Blend Of 10 Room Older Home With Natural Maple Trim And Convenience Updates. Have A 1st Floor Bedroom In Den With Sliders To Open Deck. Sit A Spell On The 3 Season Screened In Porch. All Kinds Of Kitchen Cabinets, Work Space. Truly A Working Kitchen With Tile, Bar Counter, Oak Floors. Master Bedroom Is 20' X 16' Features 2 Closets, Overhead Storage, Cathedral Ceilings. Built In Cabinets, Drawers, Cubby Holes Through Out This Carefully Renovated 1940's Home. Paved Driveway, Parking Area. Heat Pumps, Oil Hot Air Heating. Garage Shop Is 40' X 34' With Overhead 40'x14' Future Rec Room. This Is A Shop You Can Work Out Of For Fun Or Profit. Comfortable Home On The Edge Of Town. Hop On Your Recreation Trail Toys And Let's Explore The Outdoors! Lots To Love, Quick Occupancy Too! Vinyl Sided, New Roof, Well Insulated! Truly Turn Key And Well Maintained. Video To Watch. Take The Tour! Here For Questions! Reach Out, Let's Connect Today!
Active
$279,500
66 Pearce Avenue, Houlton, ME 04730
3beds
1,617sqft
Single Family Residence
Built in 1940
0.31 Acres Lot
$266,500 Zestimate®
$173/sqft
$-- HOA
What's special
Oak floorsNew roofCathedral ceilingsKitchen cabinetsNatural maple trim
- 101 days
- 76
- 4
Zillow last checked:
Listing updated:
Listed by:
Mooers Realty
Source: Maine Listings,MLS#: 1670154
Facts & features
Interior
Bedrooms & bathrooms
- Bedrooms: 3
- Bathrooms: 1
- Full bathrooms: 1
Bedroom 1
- Features: Closet
- Level: Second
- Area: 144 Square Feet
- Dimensions: 12 x 12
Bedroom 2
- Features: Closet
- Level: Second
- Area: 169 Square Feet
- Dimensions: 13 x 13
Bedroom 3
- Features: Cathedral Ceiling(s), Closet
- Level: Second
- Area: 320 Square Feet
- Dimensions: 20 x 16
Den
- Level: First
- Area: 270 Square Feet
- Dimensions: 18 x 15
Dining room
- Level: First
- Area: 157.5 Square Feet
- Dimensions: 15 x 10.5
Kitchen
- Features: Eat-in Kitchen
- Level: First
- Area: 182 Square Feet
- Dimensions: 14 x 13
Living room
- Level: First
- Area: 287.5 Square Feet
- Dimensions: 23 x 12.5
Mud room
- Features: Closet
- Level: First
- Area: 108 Square Feet
- Dimensions: 12 x 9
Office
- Features: Built-in Features
- Level: First
- Area: 72 Square Feet
- Dimensions: 9 x 8
Other
- Features: Utility Room
- Level: Second
- Area: 90 Square Feet
- Dimensions: 10 x 9
Heating
- Forced Air, Heat Pump
Cooling
- Heat Pump
Appliances
- Included: Cooktop, Dishwasher, Dryer, Refrigerator, Wall Oven, Washer
Features
- 1st Floor Bedroom, Bathtub, One-Floor Living, Shower, Storage
- Flooring: Carpet, Vinyl, Wood, Hardwood
- Windows: Double Pane Windows
- Basement: Doghouse,Interior Entry,Walk-Out Access,Full,Unfinished
- Has fireplace: No
Interior area
- Total structure area: 1,617
- Total interior livable area: 1,617 sqft
- Finished area above ground: 1,617
- Finished area below ground: 0
Property
Parking
- Total spaces: 2
- Parking features: Paved, 5 - 10 Spaces, On Site, Off Street, Garage Door Opener, Detached, Storage
- Garage spaces: 2
Accessibility
- Accessibility features: Other Accessibilities
Features
- Patio & porch: Porch, Screened
- Has view: Yes
- View description: Scenic
Lot
- Size: 0.31 Acres
- Features: City Lot, Near Shopping, Level, Open Lot, Landscaped
Details
- Parcel number: HOULM040B4L033
- Zoning: Residential
- Other equipment: Cable, Internet Access Available
Construction
Type & style
- Home type: SingleFamily
- Architectural style: New Englander
- Property subtype: Single Family Residence
Materials
- Wood Frame, Vinyl Siding
- Foundation: Poured Concrete
- Roof: Shingle
Condition
- Year built: 1940
Utilities & green energy
- Electric: Circuit Breakers
- Sewer: Public Sewer
- Water: Public
- Utilities for property: Utilities On
Community & HOA
Location
- Region: Houlton
Financial & listing details
- Price per square foot: $173/sqft
- Tax assessed value: $174,100
- Annual tax amount: $3,378
- Date on market: 7/3/2026
- Road surface type: Paved
Estimated market value
$266,500
$253,000 - $280,000
$1,479/mo
Price history
| Date | Event | Price |
|---|---|---|
| 7/3/2026 | Listed for sale | $279,500$173/sqft |
Source:  Maine Listings #1670154 Report a problem Maine Listings #1670154 Report a problem | ||
Public tax history
| Year | Property taxes | Tax assessment |
|---|---|---|
| 2024 | $3,378 -4.7% | $174,100 +1.2% |
| 2023 | $3,543 +41.5% | $172,000 +55.2% |
| 2022 | $2,504 | $110,800 |
| 2021 | $2,504 -0.7% | $110,800 |
| 2020 | $2,521 +2.3% | $110,800 |
| 2019 | $2,465 | $110,800 |
| 2018 | $2,465 | $110,800 |
| 2017 | $2,465 +4% | $110,800 +4% |
| 2016 | $2,370 +2.3% | $106,500 |
| 2015 | $2,316 | $106,500 |
Find assessor info on the county website
Monthly payment
Est. payment
Payment breakdown
Explore the cost of this home by adjusting the details. Changes won't be saved.Climate risks
Neighborhood: 04730
Similar homes
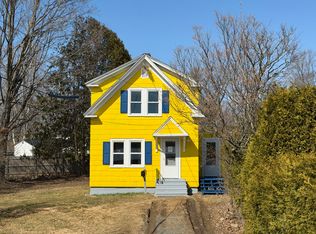
- $272,5004 bd1 ba1.1k sqft11 Joseph Street, Houlton, ME 04730Active
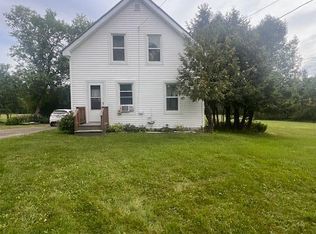
 MLS ID #1678253, First Choice Real Estate. Maine Listings
 - $299,0003 bd2 ba1.7k sqft33 Maple Street, Houlton, ME 04730Active
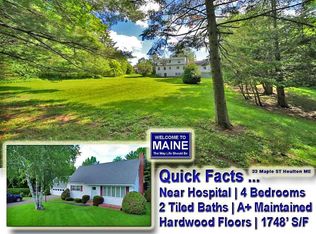 MLS ID #1668103, Mooers Realty. Maine Listings
 - $249,5003 bd2 ba1.8k sqft39 Bowdoin Street, Houlton, ME 04730Active
 MLS ID #1679525, Mooers Realty. Maine Listings
 - $339,5003 bd2 ba1.7k sqft269 Bangor Street, Houlton, ME 04730Active
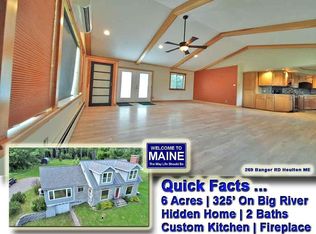 MLS ID #1669525, Mooers Realty. Maine Listings
 - $170,0003 bd2 ba1.4k sqft9 Varney Avenue, Houlton, ME 04730ActiveMLS ID #1677728, NextHome Discover. Maine Listings
- $324,9003 bd3 ba2.2k sqft16 South Street, Houlton, ME 04730ActiveMLS ID #1679114, First Choice Real Estate. Maine Listings
- $225,0003 bd2 ba1.6k sqft33 Pleasant Street, Houlton, ME 04730ActiveMLS ID #1631595, Mooers Realty. Maine Listings
- $189,9004 bd2 ba1.8k sqft19 Smyrna Street, Houlton, ME 04730ActiveMLS ID #1683129, Mooers Realty. Maine Listings
- $259,9003 bd1 ba1.3k sqft1196 Bangor Road, Linneus, ME 04730ActiveMLS ID #1669247, Mooers Realty. Maine Listings
- $238,0003 bd2 ba1.5k sqft2 Watson Avenue, Houlton, ME 04730ActiveMLS ID #1673705, On Point Realty. Maine Listings
- $190,0003 bd2 ba2.1k sqft37 Chandler Street, Houlton, ME 04730ActiveMLS ID #1678067, NextHome Discover. Maine Listings
- $374,9002 bd2 ba2.3k sqft74 Court Street, Houlton, ME 04730ActiveMLS ID #1682777, First Choice Real Estate. Maine Listings
- $149,5004 bd2 ba1.6k sqft16 Columbia Street, Houlton, ME 04730ActiveMLS ID #1680035, Mooers Realty. Maine Listings
- $179,5002 bd2 ba1.2k sqft13 Garrison Road, Houlton, ME 04730ActiveMLS ID #1663744, Mooers Realty. Maine Listings
- $240,0003 bd1 ba1.2k sqft22 Station Road, Littleton, ME 04730ActiveMLS ID #1675612, NextHome Experience. Maine Listings
- $179,9003 bd2 ba1.8k sqft30 Bowdoin Street, Houlton, ME 04730ActiveMLS ID #1674555, First Choice Real Estate. Maine Listings
- $215,0003 bd2 ba1.8k sqft726 Ludlow Road, Ludlow, ME 04730ActiveMLS ID #1678616, NextHome Experience. Maine Listings
- $295,0002 bd1 ba1.1k sqft1736 US-1, Littleton, ME 04730ActiveMLS ID #1676411, First Choice Real Estate. Maine Listings
- $149,5004 bd2 ba1.7k sqft49 Pleasant Street, Houlton, ME 04730ActiveMLS ID #1670275, Mooers Realty. Maine Listings
