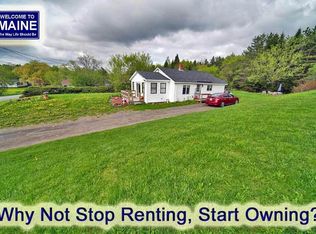
Looking For One Floor, Spacious 2 Bedroom Ranch Home With Double Garage? Major View, Dead End Road Quiet. Feel Country Breeze, Tour The Open Living Areas. Not A Bunch Of Rooms. No Wasted Dark Long Halls Either! Kitchen Countr Bar With Stools. Sunshine Pours Into Dining Room That Flows Into Large Living Room! Glass Sliders To An Open Porch That Becomes Open Deck! Grill, Chill Here! Full Tile Handicap Friendly Bath Features Sit Down Double Custom Shower! Extra Half Bath Off Your Master Bedroom With Double Closet! Laundry / Sewing Room. Paved Extra Wide Driveway Means No Tracking In Dirt, No Parking On The Lawn! Easy Turn Around And No Traffic Hill Top Location With A Breeze! Landscaped Lot, Quick Occupancy. Watch Video. Use Local Bank Mortgage Lenders For Best Results! Ideal First Time Home Buyer's Home. Always A Big Portion Of The Maine Real Estate Market Home Buyers On The Hunt For One Level, Single Story Ranch House Outside Of Town! Checks Off All The Boxes! Double Garage With Handy Workshop Separate And With It's Own Entry Door. Ideal To Modify Into Home Office Area To Work Remotely Online. Pretty Spot, No Crime, No Traffic Area Of Aroostook County To Seriously Consider Calling Hoime Sweet Home. Reach Out, Let's Talk. Here To Help! Step Pitch Upodated Roof Trusses Means Whoosh, No Snow. Ranch Home Roof Two Years Old, Garage Three Years Young. House Set Back From Road. Western Cedar Shake Natural Sided. Private Drilled Well, Private Septic System. Super Easy Title Search. In One Family For Over 60 Years! Hurry!
Active
$179,500
13 Garrison Road, Houlton, ME 04730
2beds
1,212sqft
Single Family Residence
Built in 1940
0.3 Acres Lot
$172,100 Zestimate®
$148/sqft
$-- HOA
What's special
Double garageGarage three years youngMajor viewLandscaped lotDead end road quietPaved extra wide driveway
- 47 days
- 589
- 26
Zillow last checked:
Listing updated:
Listed by:
Mooers Realty
Source: Maine Listings,MLS#: 1663744
Facts & features
Interior
Bedrooms & bathrooms
- Bedrooms: 2
- Bathrooms: 2
- Full bathrooms: 1
- 1/2 bathrooms: 1
Bedroom 1
- Features: Closet
- Level: First
- Area: 198 Square Feet
- Dimensions: 18 x 11
Bedroom 2
- Features: Closet
- Level: First
- Area: 156 Square Feet
- Dimensions: 13 x 12
Dining room
- Features: Formal
- Level: First
- Area: 187.5 Square Feet
- Dimensions: 15 x 12.5
Kitchen
- Features: Breakfast Nook, Eat-in Kitchen
- Level: First
- Area: 256 Square Feet
- Dimensions: 16 x 16
Laundry
- Features: Built-in Features
- Level: First
- Area: 56 Square Feet
- Dimensions: 8 x 7
Living room
- Level: First
- Area: 374 Square Feet
- Dimensions: 22 x 17
Heating
- Forced Air
Cooling
- Other
Appliances
- Included: Dishwasher, Dryer, Microwave, Electric Range, Refrigerator, Washer
- Laundry: Built-Ins
Features
- 1st Floor Bedroom, Shower, Storage, Walk-In Closet(s)
- Flooring: Carpet, Vinyl
- Windows: Double Pane Windows
- Basement: Bulkhead,Interior Entry,Unfinished
- Has fireplace: No
Interior area
- Total structure area: 1,212
- Total interior livable area: 1,212 sqft
- Finished area above ground: 1,212
- Finished area below ground: 0
Property
Parking
- Total spaces: 2
- Parking features: Paved, 5 - 10 Spaces, Off Site, On Site, Garage Door Opener, Detached
- Garage spaces: 2
Accessibility
- Accessibility features: Other Accessibilities, Other Bath Modifications
Features
- Patio & porch: Deck, Porch
- Has view: Yes
- View description: Fields, Mountain(s), Scenic, Trees/Woods
Lot
- Size: 0.3 Acres
- Features: Historic District, Near Shopping, Near Turnpike/Interstate, Near Town, Level, Open Lot, Rolling Slope, Landscaped
Details
- Parcel number: HOULM035B3L053
- Zoning: Residential
- Other equipment: Cable, DSL, Internet Access Available, Satellite Dish
Construction
Type & style
- Home type: SingleFamily
- Architectural style: Ranch
- Property subtype: Single Family Residence
Materials
- Wood Frame, Shingle Siding
- Foundation: Poured Concrete
- Roof: Shingle
Condition
- Year built: 1940
Utilities & green energy
- Electric: Circuit Breakers
- Sewer: Private Sewer, Septic Tank
- Water: Private, Well
Community & HOA
Location
- Region: Houlton
Financial & listing details
- Price per square foot: $148/sqft
- Tax assessed value: $125,500
- Annual tax amount: $2,435
- Date on market: 8/25/2026
- Listing terms: Cash
- Road surface type: Paved
Estimated market value
$172,100
$163,000 - $181,000
$1,507/mo
Price history
| Date | Event | Price |
|---|---|---|
| 8/25/2026 | Listed for sale | $179,500$148/sqft |
Source:  Maine Listings #1663744 Report a problem Maine Listings #1663744 Report a problem | ||
| 6/23/2026 | Listing removed | $179,500$148/sqft |
Source: Maine Listings #1663744 Report a problem | ||
| 5/24/2026 | Listed for sale | $179,500$148/sqft |
Source: Maine Listings #1663744 Report a problem | ||
Public tax history
| Year | Property taxes | Tax assessment |
|---|---|---|
| 2024 | $2,435 -4% | $125,500 +1.9% |
| 2023 | $2,536 +28% | $123,100 +40.4% |
| 2022 | $1,982 | $87,700 |
| 2021 | $1,982 -0.7% | $87,700 |
| 2020 | $1,995 +2.3% | $87,700 |
| 2019 | $1,951 | $87,700 |
| 2018 | $1,951 | $87,700 |
| 2017 | $1,951 | $87,700 |
| 2016 | $1,951 +2.3% | $87,700 |
| 2015 | $1,907 | $87,700 |
Find assessor info on the county website
Monthly payment
Est. payment
Payment breakdown
Explore the cost of this home by adjusting the details. Changes won't be saved.Climate risks
Neighborhood: 04730
Similar homes
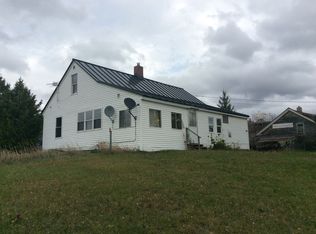
- $170,0003 bd2 ba1.4k sqft9 Varney Avenue, Houlton, ME 04730Active
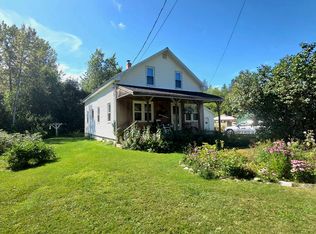
 MLS ID #1677728, NextHome Discover. Maine Listings
 - $169,9004 bd2 ba1.4k sqft24 Elm Street, Houlton, ME 04730Active
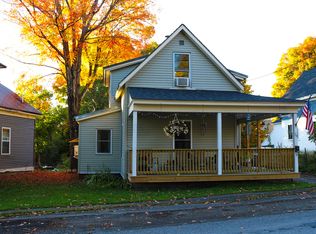 MLS ID #1661868, Real Broker. Maine Listings
 - $149,5004 bd2 ba1.6k sqft16 Columbia Street, Houlton, ME 04730Active
 MLS ID #1680035, Mooers Realty. Maine Listings
 - $225,0003 bd2 ba1.6k sqft33 Pleasant Street, Houlton, ME 04730Active
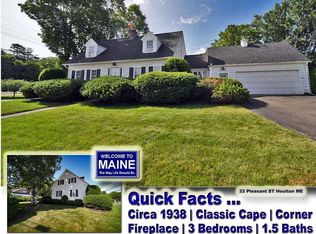 MLS ID #1631595, Mooers Realty. Maine Listings
 - $149,5004 bd2 ba1.7k sqft49 Pleasant Street, Houlton, ME 04730ActiveMLS ID #1670275, Mooers Realty. Maine Listings
- $124,5002 bd1 ba1.1k sqft281 Foxcroft Road, Houlton, ME 04730ActiveMLS ID #1677332, True North Realty, Inc.. Maine Listings
- $119,5002 bd2 ba1k sqft213 Court Street, Houlton, ME 04730ActiveMLS ID #1681042, First Choice Real Estate. Maine Listings
- $119,9003 bd2 ba1.4k sqft34 Charles Street, Houlton, ME 04730ActiveMLS ID #1593898, Mooers Realty. Maine Listings
- $157,0002 bd1 ba980 sqft96 W Ridge Road, Littleton, ME 04730ActiveMLS ID #1680495, Berkshire Hathaway HomeServices Northeast Real Estate. Maine Listings
- $215,0003 bd2 ba1.8k sqft726 Ludlow Road, Ludlow, ME 04730ActiveMLS ID #1678616, NextHome Experience. Maine Listings
- $215,0002 bd2 ba1.3k sqft34 Codfish Ridge Road, Linneus, ME 04730ActiveMLS ID #1676021, First Choice Real Estate. Maine Listings
- $238,0003 bd2 ba1.5k sqft2 Watson Avenue, Houlton, ME 04730ActiveMLS ID #1673705, On Point Realty. Maine Listings
- $240,0003 bd1 ba1.2k sqft22 Station Road, Littleton, ME 04730ActiveMLS ID #1675612, NextHome Experience. Maine Listings
- $114,9002 bd1 ba916 sqft61 Park Street, Houlton, ME 04730ActiveMLS ID #1673341, Northern Maine Realty, Inc.. Maine Listings
- $259,9003 bd1 ba1.3k sqft1196 Bangor Road, Linneus, ME 04730ActiveMLS ID #1669247, Mooers Realty. Maine Listings
- $180,0002 bd1 ba944 sqft40 Nadeau Lane, Oakfield, ME 04763ActiveMLS ID #1676444, Hanson Realty, LLC. Maine Listings
