Stunning Fully Renovated Court Street Property with Income Potential! Conveniently located within blocks of downtown Houlton, this remarkably spacious, fully renovated home perfectly blends modern comfort with classic charm. Situated moments from local parks and walking trails, this property offers incredible versatility as a grand primary residence with an income-generating rental or an ideal multi-generational setup. The entire property has undergone a top-to-bottom transformation, featuring all-new wiring and electrical panels, updated plumbing, and an insulated basement foundation. The main level unit is designed with a spacious, open-concept living area. It features a brand-new kitchen, a new bathroom, new flooring, and brand-new sheetrock and insulation throughout. (Note: A few final first-floor finishing touches are currently being completed!). Also, enjoy a beautiful, sun-drenched four-season sunroom and a dedicated, quiet home office space. The upper level unit is completely remodeled, large-footprint apartment with its own private entrance. This bright space boasts a massive walk-in closet and an elegant, beautifully appointed bathroom. Stay efficient all winter long with zoned forced hot water radiator heating, supplemented by efficient pellet stoves in each unit. Storage and workspace options are endless thanks to the impressive attached three-story carriage house, offering massive potential for a workshop, studio, or vehicle storage. The outdoor space is just as functional as the interior, boasting a large backyard perfect for outdoor activities or gardening. A convenient U-shaped driveway ensures seamless entry and exit, providing dedicated parking for four cars to easily accommodate residents and guests alike. Don't miss this turnkey opportunity on one of Houlton's most established streets!
Active
$374,900
74 Court Street, Houlton, ME 04730
2beds
2,367sqft
Single Family Residence
Built in 1870
0.49 Acres Lot
$370,700 Zestimate®
$158/sqft
$-- HOA
What's special
Private entranceConvenient u-shaped drivewayElegant beautifully appointed bathroomBeautiful sun-drenched four-season sunroomNew bathroomCompletely remodeled large-footprint apartmentNew flooring
- 11 days
- 366
- 14
Likely to sell faster than
Zillow last checked:
Listing updated:
Listed by:
First Choice Real Estate
Source: Maine Listings,MLS#: 1682777
Facts & features
Interior
Bedrooms & bathrooms
- Bedrooms: 2
- Bathrooms: 2
- Full bathrooms: 2
Bedroom 1
- Level: First
- Area: 192 Square Feet
- Dimensions: 12 x 16
Bedroom 2
- Level: Second
- Area: 110 Square Feet
- Dimensions: 10 x 11
Den
- Level: First
- Area: 350 Square Feet
- Dimensions: 14 x 25
Kitchen
- Features: Pantry
- Level: First
- Area: 163.2 Square Feet
- Dimensions: 13.6 x 12
Kitchen
- Level: Second
- Area: 231 Square Feet
- Dimensions: 11 x 21
Living room
- Level: First
- Area: 187.2 Square Feet
- Dimensions: 11.7 x 16
Living room
- Level: Second
- Area: 336 Square Feet
- Dimensions: 16 x 21
Office
- Level: First
- Area: 104.52 Square Feet
- Dimensions: 6.7 x 15.6
Other
- Level: First
- Area: 70 Square Feet
- Dimensions: 7 x 10
Sunroom
- Level: First
- Area: 180.88 Square Feet
- Dimensions: 7.6 x 23.8
Heating
- Hot Water, Zoned, Radiator, Pellet Stove
Cooling
- None
Appliances
- Included: Dryer, Electric Range, Refrigerator, Washer
Features
- 1st Floor Bedroom, Bathtub, In-Law Floorplan, Pantry, Shower, Walk-In Closet(s)
- Flooring: Vinyl, Wood
- Windows: Double Pane Windows
- Basement: Interior Entry,Full,Unfinished
- Has fireplace: No
Interior area
- Total structure area: 2,367
- Total interior livable area: 2,367 sqft
- Finished area above ground: 2,367
- Finished area below ground: 0
Property
Parking
- Total spaces: 2
- Parking features: Gravel, 1 - 4 Spaces, On Site, Garage Door Opener, Storage
- Attached garage spaces: 2
Accessibility
- Accessibility features: Other Accessibilities
Features
- Patio & porch: Deck
Lot
- Size: 0.49 Acres
- Features: City Lot, Neighborhood, Level, Open Lot, Rolling Slope, Landscaped
Details
- Additional structures: Barn(s)
- Parcel number: HOULM040B1L268
- Zoning: Res
- Other equipment: Cable, Internet Access Available
Construction
Type & style
- Home type: SingleFamily
- Architectural style: Victorian
- Property subtype: Single Family Residence
Materials
- Wood Frame, Shingle Siding, Vinyl Siding
- Foundation: Stone, Gravel/Pad, Poured Concrete
- Roof: Shingle
Condition
- Year built: 1870
Utilities & green energy
- Electric: Circuit Breakers
- Sewer: Public Sewer
- Water: Public
Green energy
- Energy efficient items: Insulated Foundation
Community & HOA
Location
- Region: Houlton
Financial & listing details
- Price per square foot: $158/sqft
- Tax assessed value: $135,200
- Annual tax amount: $2,758
- Date on market: 10/1/2026
- Road surface type: Paved
Estimated market value
$370,700
$352,000 - $389,000
$1,868/mo
Price history
| Date | Event | Price |
|---|---|---|
| 10/1/2026 | Listed for sale | $374,900+168.7%$158/sqft |
Source:  Maine Listings #1682777 Report a problem Maine Listings #1682777 Report a problem | ||
| 12/3/2021 | Sold | $139,500$59/sqft |
Source: Maine Listings #1409174 Report a problem | ||
| 10/21/2021 | Pending sale | $139,500+40.2%$59/sqft |
Source: Maine Listings #1409174 Report a problem | ||
| 6/10/2021 | Listing removed | -- |
Source:  Maine Listings Report a problem Maine Listings Report a problem | ||
| 5/29/2020 | Listed for sale | $99,500+43.2%$42/sqft |
Source: Mooers Realty #1409174 Report a problem | ||
| 4/4/2019 | Listed for sale | $69,500$29/sqft |
Source: Mooers Realty #1409174 Report a problem | ||
Public tax history
| Year | Property taxes | Tax assessment |
|---|---|---|
| 2024 | $2,623 -2.1% | $135,200 +3.9% |
| 2023 | $2,680 +229.2% | $130,100 +261.4% |
| 2022 | $814 +29% | $36,000 +29% |
| 2021 | $631 -0.6% | $27,900 |
| 2020 | $635 +2.3% | $27,900 |
| 2019 | $621 | $27,900 |
| 2018 | $621 | $27,900 |
| 2017 | $621 | $27,900 |
| 2016 | $621 +2.3% | $27,900 |
| 2015 | $607 | $27,900 |
Find assessor info on the county website
Monthly payment
Est. payment
Payment breakdown
Explore the cost of this home by adjusting the details. Changes won't be saved.Climate risks
Neighborhood: 04730

Similar homes
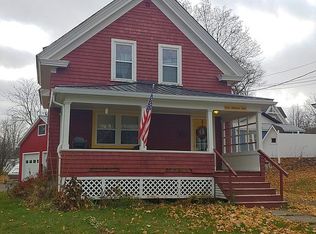
- $324,9003 bd3 ba2.2k sqft16 South Street, Houlton, ME 04730Active
 MLS ID #1679114, First Choice Real Estate. Maine Listings
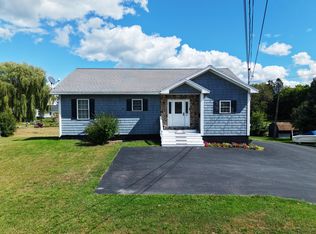
 - $375,0003 bd3 ba2.2k sqft33 Guy St, Houlton, ME 04730For Sale By Owner
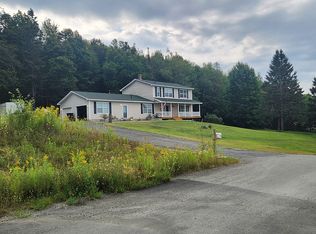
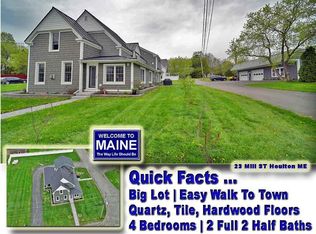
- $399,5004 bd4 ba2.5k sqft23 Mill Street, Houlton, ME 04730Active
 MLS ID #1663041, Mooers Realty. Maine Listings
 - $339,5003 bd2 ba1.7k sqft269 Bangor Street, Houlton, ME 04730Active
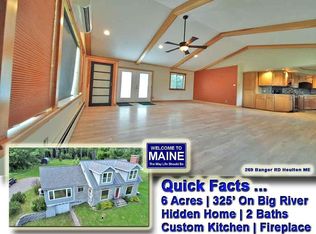 MLS ID #1669525, Mooers Realty. Maine Listings
 - $369,0002 bd2 ba1.4k sqft445 Walker Road, Hodgdon, ME 04730ActiveMLS ID #1665478, Northern Maine Realty, Inc.. Maine Listings
- $190,0003 bd2 ba2.1k sqft37 Chandler Street, Houlton, ME 04730ActiveMLS ID #1678067, NextHome Discover. Maine Listings
- $189,9004 bd2 ba1.8k sqft19 Smyrna Street, Houlton, ME 04730ActiveMLS ID #1683129, Mooers Realty. Maine Listings
- $299,0003 bd2 ba1.7k sqft33 Maple Street, Houlton, ME 04730ActiveMLS ID #1668103, Mooers Realty. Maine Listings
- $479,0003 bd3 ba3.2k sqft325 Bangor Street, Houlton, ME 04730ActiveMLS ID #1668345, Northern Maine Realty, Inc.. Maine Listings
- $249,5003 bd2 ba1.8k sqft39 Bowdoin Street, Houlton, ME 04730ActiveMLS ID #1679525, Mooers Realty. Maine Listings
- $238,0003 bd2 ba1.5k sqft2 Watson Avenue, Houlton, ME 04730ActiveMLS ID #1673705, On Point Realty. Maine Listings
- $279,5003 bd1 ba1.6k sqft66 Pearce Avenue, Houlton, ME 04730ActiveMLS ID #1670154, Mooers Realty. Maine Listings
- $259,0004 bd2 ba2.8k sqft34 Pleasant Street, Houlton, ME 04730ActiveMLS ID #1655262, True North Realty, Inc.. Maine Listings
- $319,9002 bd2 ba1.2k sqft600 Jackins Settlement Road, Hodgdon, ME 04730ActiveMLS ID #1675736, First Choice Real Estate. Maine Listings
- $225,0003 bd2 ba1.6k sqft33 Pleasant Street, Houlton, ME 04730ActiveMLS ID #1631595, Mooers Realty. Maine Listings
- $464,9003 bd2 ba1.7k sqft9 Lilac Lane, Houlton, ME 04730ActiveMLS ID #1658224, Mooers Realty. Maine Listings
- $415,0002 bd1 ba1.2k sqft101 S South Shore Road, Linneus, ME 04730ActiveMLS ID #1625578, Mooers Realty. Maine Listings
- $215,0003 bd2 ba1.8k sqft726 Ludlow Road, Ludlow, ME 04730ActiveMLS ID #1678616, NextHome Experience. Maine Listings
- $499,5003 bd3 ba2.1k sqft15 Lilac Lane, Houlton, ME 04730ActiveMLS ID #1657868, Mooers Realty. Maine Listings
- $215,0002 bd2 ba1.3k sqft34 Codfish Ridge Road, Linneus, ME 04730ActiveMLS ID #1676021, First Choice Real Estate. Maine Listings
