You Have Two Choice, Both Are The Right Ones. Head Out The Front Door Of 15 Lilac Lane And Zero Commute Happens. Houlton Regional Hospital 2 Blocks Away,. Groceries, Banking Services Across The Street. Wally World Is .3 Mile To North Convenient. New Construction Never Lived In Open Living Concept Home. 3 Bedrooms+, 2.5 Baths, Attached Heated Double Garage. What Happens If You Go Out The Back Door? Nature, Wildlife, The Meduxnekeag Riverfront Walking Trails! Best Of Both Worlds. Intown Newest Houlton Maine Neighborhood. Yet Edge Of Town Out In The Country Feel Behind You With Direct Rec Trail Access. Cathedral Ceilings, Lots Of Natural Light Fills This Brand New Move In Ready Custom Home. Energy Efficient, Over Built Construction And All In One Fun Small Maine Town! Heat Pumps For Warm Ad Cool Comfortable. Steel I Beam In Heated Cellar Adds Over Kill Strength To Fine Modern House Loaded With Features. Questions? Reach Out, Here To Help! Local Bank Financing For A Mortgage Works Best. Watch Video. 2 Other New Construction Homes Along Lilac Lane To Tour Too! Your Lucky Day. Everything Is Local And At Your Fingertips In Small Town Maine Living. Telecommute To Work To Your Online Remote Job You Pack Up And Bring Along In The Move. Ideal Home Location Quick Occupancy For Someone In The Need A House ASAP Audience. Is That You? Stainless Steel Appliances You Are The First To Use Too! Clean, Fresh, Brand New Is Waiting. Reach Out, Let's Connect.
Active
Price cut: $10K (10/23)
$489,500
15 Lilac Lane, Houlton, ME 04730
3beds
2,112sqft
Single Family Residence
Built in 2024
0.53 Acres Lot
$483,600 Zestimate®
$232/sqft
$13/mo HOA
What's special
Lots of natural lightOpen living concept homeEnergy efficientCathedral ceilingsStainless steel appliancesAttached heated double garage
- 193 days
- 144
- 5
Zillow last checked:
Listing updated:
Listed by:
Mooers Realty
Source: Maine Listings,MLS#: 1657868
Facts & features
Interior
Bedrooms & bathrooms
- Bedrooms: 3
- Bathrooms: 3
- Full bathrooms: 2
- 1/2 bathrooms: 1
Primary bedroom
- Features: Suite, Tray Ceiling(s), Walk-In Closet(s)
- Level: First
- Area: 217.8 Square Feet
- Dimensions: 18 x 12.1
Bedroom 1
- Features: Closet
- Level: First
- Area: 128 Square Feet
- Dimensions: 12.8 x 10
Bedroom 2
- Features: Closet
- Level: Second
- Area: 169.32 Square Feet
- Dimensions: 14.11 x 12
Den
- Level: First
- Area: 111 Square Feet
- Dimensions: 11.1 x 10
Dining room
- Features: Dining Area
- Level: First
- Area: 150 Square Feet
- Dimensions: 12.5 x 12
Kitchen
- Level: First
- Area: 108 Square Feet
- Dimensions: 12 x 9
Living room
- Features: Cathedral Ceiling(s)
- Level: First
- Area: 370.6 Square Feet
- Dimensions: 21.8 x 17
Other
- Level: Second
- Area: 64.35 Square Feet
- Dimensions: 9.9 x 6.5
Heating
- Baseboard, Heat Pump
Cooling
- Heat Pump
Appliances
- Included: Dishwasher, Microwave, Electric Range, Refrigerator
Features
- 1st Floor Primary Bedroom w/Bath, Bathtub, Shower, Storage, Walk-In Closet(s)
- Flooring: Laminate, Vinyl
- Windows: Double Pane Windows
- Basement: Interior Entry,Full,Unfinished
- Has fireplace: No
Interior area
- Total structure area: 2,112
- Total interior livable area: 2,112 sqft
- Finished area above ground: 2,112
- Finished area below ground: 0
Property
Parking
- Total spaces: 1
- Parking features: Gravel, 1 - 4 Spaces, On Site, Off Street, Garage Door Opener, Heated Garage
- Attached garage spaces: 1
Accessibility
- Accessibility features: 36+ Inch Doors, Other Accessibilities
Features
- Patio & porch: Porch
- Has view: Yes
- View description: Fields, Scenic, Trees/Woods
Lot
- Size: 0.53 Acres
- Features: City Lot, Near Country Club, Near Golf Course, Near Public Beach, Near Shopping, Near Turnpike/Interstate, Neighborhood, Farm, Level, Open Lot, Pasture, Landscaped
Details
- Zoning: R-B
- Other equipment: DSL, Internet Access Available
Construction
Type & style
- Home type: SingleFamily
- Architectural style: Colonial
- Property subtype: Single Family Residence
Materials
- Wood Frame, Clapboard, Wood Siding
- Foundation: Poured Concrete
- Roof: Shingle
Condition
- New Construction
- New construction: Yes
- Year built: 2024
Utilities & green energy
- Electric: Circuit Breakers
- Sewer: Public Sewer
- Water: Public
Green energy
- Energy efficient items: Water Heater, Insulated Foundation
Community & HOA
HOA
- Has HOA: Yes
- HOA fee: $150 annually
Location
- Region: Houlton
Financial & listing details
- Price per square foot: $232/sqft
- Annual tax amount: $6,445
- Date on market: 4/15/2026
- Road surface type: Gravel, Dirt
Estimated market value
$483,600
$459,000 - $508,000
$2,828/mo
Price history
| Date | Event | Price |
|---|---|---|
| 10/23/2026 | Price change | $489,500-2%$232/sqft |
Source:  Maine Listings #1657868 Report a problem Maine Listings #1657868 Report a problem | ||
| 7/14/2026 | Price change | $499,500-5.6%$237/sqft |
Source: Maine Listings #1657868 Report a problem | ||
| 6/5/2026 | Price change | $529,000-3.6%$250/sqft |
Source: Maine Listings #1657868 Report a problem | ||
| 4/15/2026 | Listed for sale | $549,000$260/sqft |
Source: Maine Listings #1657868 Report a problem | ||
| 2/26/2026 | Listing removed | $549,000$260/sqft |
Source: Maine Listings #1615066 Report a problem | ||
| 2/27/2025 | Listed for sale | $549,000$260/sqft |
Source: Maine Listings #1615066 Report a problem | ||
| 2/26/2025 | Listing removed | $549,000$260/sqft |
Source: Maine Listings #1584393 Report a problem | ||
| 7/10/2024 | Price change | $549,000+10%$260/sqft |
Source: Maine Listings #1584393 Report a problem | ||
| 3/18/2024 | Listed for sale | $499,000$236/sqft |
Source: Maine Listings #1584393 Report a problem | ||
Public tax history
Tax history is unavailable.
Monthly payment
Est. payment
Payment breakdown
Explore the cost of this home by adjusting the details. Changes won't be saved.Climate risks
Neighborhood: 04730

Similar homes
- $484,5003 bd2 ba1.6k sqft3 Lilac Lane, Houlton, ME 04730Active

 MLS ID #1657441, Mooers Realty. Maine Listings
 - $454,9003 bd2 ba1.7k sqft9 Lilac Lane, Houlton, ME 04730Active
 MLS ID #1658224, Mooers Realty. Maine Listings
 - $479,9006 bd4 ba2.8k sqft97 North Street, Houlton, ME 04730Active
 MLS ID #1676303, Hanson Realty, LLC. Maine Listings
 - $399,5004 bd4 ba2.5k sqft23 Mill Street, Houlton, ME 04730Active
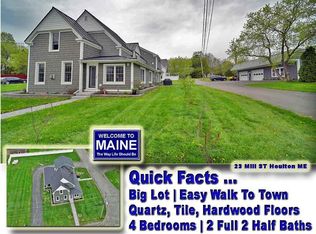 MLS ID #1663041, Mooers Realty. Maine Listings
 - $299,0003 bd2 ba1.7k sqft33 Maple Street, Houlton, ME 04730ActiveMLS ID #1668103, Mooers Realty. Maine Listings
- $339,5003 bd2 ba1.7k sqft269 Bangor Street, Houlton, ME 04730ActiveMLS ID #1669525, Mooers Realty. Maine Listings
- $374,9002 bd2 ba2.3k sqft74 Court Street, Houlton, ME 04730ActiveMLS ID #1682777, First Choice Real Estate. Maine Listings
- $324,9003 bd3 ba2.2k sqft16 South Street, Houlton, ME 04730ActiveMLS ID #1679114, First Choice Real Estate. Maine Listings
- $249,5003 bd2 ba1.8k sqft39 Bowdoin Street, Houlton, ME 04730ActiveMLS ID #1679525, Mooers Realty. Maine Listings
- $245,0004 bd2 ba2.8k sqft34 Pleasant Street, Houlton, ME 04730ActiveMLS ID #1655262, True North Realty, Inc.. Maine Listings
- $249,0002 bd2 ba1.3k sqft6 Alfred Street, Houlton, ME 04730ActiveMLS ID #1683485, ERA Dawson-Bradford Co.. Maine Listings
- $279,5003 bd1 ba1.6k sqft66 Pearce Avenue, Houlton, ME 04730ActiveMLS ID #1670154, Mooers Realty. Maine Listings
- $272,5004 bd1 ba1.1k sqft11 Joseph Street, Houlton, ME 04730ActiveMLS ID #1678253, First Choice Real Estate. Maine Listings
- $519,5004 bd2 ba2k sqft111 Currie Road, Smyrna, ME 04780ActiveMLS ID #1651379, Mooers Realty. Maine Listings
- $259,9003 bd1 ba1.3k sqft1196 Bangor Road, Linneus, ME 04730ActiveMLS ID #1669247, Mooers Realty. Maine Listings
