Houlton, Maine- Charming circa 1900 New England home with classic Victorian influence, offering timeless character and generous living space. Situated on a 0.37± acre lot in Houlton, this property features 4 bedrooms and 2 full bathrooms, including a convenient first-floor bedroom.
The main level offers a traditional layout with a formal dining room, living room, and eat-in kitchen, complemented by a welcoming covered front porch. Architectural details include a prominent bay window, decorative trim, and a distinctive corner tower that adds to the home's historic appeal.
The second floor includes four bedrooms and a full bathroom, providing ample space for family or guests. A third-floor attic offers excellent potential for additional finished living space.
With its classic design, spacious layout, and opportunity for further expansion, electrical and plumbing have been updated this property presents a solid opportunity to personalize a character-filled home in a convenient in-town location.
Active
Price cut: $3K (8/21)
$259,000
34 Pleasant Street, Houlton, ME 04730
4beds
2,892sqft
Single Family Residence
Built in 1900
0.37 Acres Lot
$251,400 Zestimate®
$90/sqft
$-- HOA
What's special
Distinctive corner towerProminent bay windowTraditional layoutWelcoming covered front porchThird-floor atticEat-in kitchenConvenient first-floor bedroom
- 204 days
- 293
- 24
Zillow last checked:
Listing updated:
Listed by:
True North Realty, Inc.
Source: Maine Listings,MLS#: 1655262
Facts & features
Interior
Bedrooms & bathrooms
- Bedrooms: 4
- Bathrooms: 2
- Full bathrooms: 2
Bedroom 1
- Features: Full Bath
- Level: First
Bedroom 2
- Features: Walk-In Closet(s)
- Level: Second
Bedroom 3
- Level: Second
Bedroom 4
- Level: Second
Bonus room
- Level: Second
Den
- Level: Second
Dining room
- Level: First
Kitchen
- Features: Heat Stove
- Level: First
Laundry
- Features: Utility Sink
- Level: First
Living room
- Level: First
Heating
- Baseboard, Hot Water, Pellet Stove
Cooling
- None
Appliances
- Included: Electric Range, Refrigerator
- Laundry: Sink
Features
- 1st Floor Primary Bedroom w/Bath, Attic
- Flooring: Carpet, Laminate, Hardwood
- Basement: Interior Entry,Dirt Floor,Sump Pump,Brick/Mortar,Unfinished
- Has fireplace: No
Interior area
- Total structure area: 2,892
- Total interior livable area: 2,892 sqft
- Finished area above ground: 2,892
- Finished area below ground: 0
Property
Parking
- Parking features: Gravel, 1 - 4 Spaces, On Site
Features
- Levels: Multi/Split
- Patio & porch: Deck, Glassed-in Porch
Lot
- Size: 0.37 Acres
- Features: City Lot, Corner Lot, Level, Open Lot, Sidewalks, Landscaped
Details
- Parcel number: HOULM034B3L111
- Zoning: Residential
- Other equipment: Internet Access Available
Construction
Type & style
- Home type: SingleFamily
- Architectural style: Victorian
- Property subtype: Single Family Residence
Materials
- Wood Frame, Wood Siding
- Foundation: Brick/Mortar
- Roof: Pitched,Shingle
Condition
- Year built: 1900
Utilities & green energy
- Electric: On Site, Circuit Breakers
- Sewer: Public Sewer
- Water: Public
Community & HOA
Location
- Region: Houlton
Financial & listing details
- Price per square foot: $90/sqft
- Tax assessed value: $176,800
- Annual tax amount: $3,430
- Date on market: 3/24/2026
- Electric utility on property: Yes
- Road surface type: Paved
Estimated market value
$251,400
$239,000 - $264,000
$1,961/mo
Price history
| Date | Event | Price |
|---|---|---|
| 8/21/2026 | Price change | $259,000-1.1%$90/sqft |
Source:  Maine Listings #1655262 Report a problem Maine Listings #1655262 Report a problem | ||
| 7/6/2026 | Price change | $261,999-3%$91/sqft |
Source: Maine Listings #1655262 Report a problem | ||
| 5/4/2026 | Price change | $269,999-3.6%$93/sqft |
Source: Maine Listings #1655262 Report a problem | ||
| 3/24/2026 | Listed for sale | $280,000+471.4%$97/sqft |
Source: Maine Listings #1655262 Report a problem | ||
| 4/2/2004 | Sold | $49,000$17/sqft |
Source: Agent Provided Report a problem | ||
Public tax history
| Year | Property taxes | Tax assessment |
|---|---|---|
| 2024 | $3,430 -2.5% | $176,800 +3.5% |
| 2023 | $3,518 +35.7% | $170,800 +48.9% |
| 2022 | $2,592 | $114,700 |
| 2021 | $2,592 -0.7% | $114,700 |
| 2020 | $2,609 +2.2% | $114,700 |
| 2019 | $2,552 | $114,700 |
| 2018 | $2,552 | $114,700 |
| 2017 | $2,552 | $114,700 |
| 2016 | $2,552 +2.3% | $114,700 |
| 2015 | $2,495 | $114,700 |
Find assessor info on the county website
Monthly payment
Est. payment
Payment breakdown
Explore the cost of this home by adjusting the details. Changes won't be saved.Climate risks
Neighborhood: 04730

Similar homes
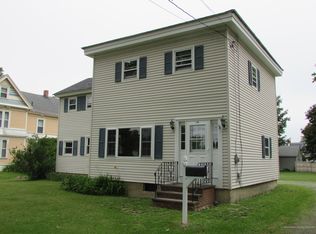
- $249,5003 bd2 ba1.8k sqft39 Bowdoin Street, Houlton, ME 04730Active

 MLS ID #1679525, Mooers Realty. Maine Listings
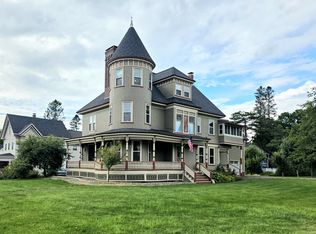
 - $265,0002 bd3 ba3.6k sqft49 Court Street, Houlton, ME 04730Active
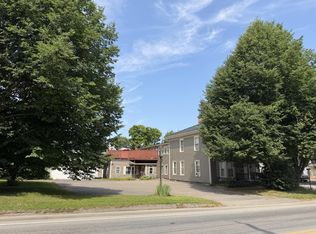 MLS ID #1669810, First Choice Real Estate. Maine Listings
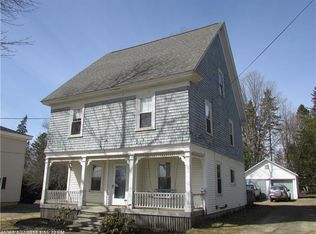
 - $189,9004 bd2 ba1.8k sqft19 Smyrna Street, Houlton, ME 04730Active
 MLS ID #1683129, Mooers Realty. Maine Listings
 - $238,0003 bd2 ba1.5k sqft2 Watson Avenue, Houlton, ME 04730Active
 MLS ID #1673705, On Point Realty. Maine Listings
 - $225,0003 bd2 ba1.6k sqft33 Pleasant Street, Houlton, ME 04730ActiveMLS ID #1631595, Mooers Realty. Maine Listings
- $279,5003 bd1 ba1.6k sqft66 Pearce Avenue, Houlton, ME 04730ActiveMLS ID #1670154, Mooers Realty. Maine Listings
- $299,0003 bd2 ba1.7k sqft33 Maple Street, Houlton, ME 04730ActiveMLS ID #1668103, Mooers Realty. Maine Listings
- $169,9004 bd2 ba1.4k sqft24 Elm Street, Houlton, ME 04730ActiveMLS ID #1661868, Real Broker. Maine Listings
- $179,9003 bd2 ba1.8k sqft30 Bowdoin Street, Houlton, ME 04730ActiveMLS ID #1674555, First Choice Real Estate. Maine Listings
- $324,9003 bd3 ba2.2k sqft16 South Street, Houlton, ME 04730ActiveMLS ID #1679114, First Choice Real Estate. Maine Listings
- $149,5004 bd2 ba1.7k sqft49 Pleasant Street, Houlton, ME 04730ActiveMLS ID #1670275, Mooers Realty. Maine Listings
- $374,9002 bd2 ba2.3k sqft74 Court Street, Houlton, ME 04730ActiveMLS ID #1682777, First Choice Real Estate. Maine Listings
- $190,0003 bd2 ba2.1k sqft37 Chandler Street, Houlton, ME 04730ActiveMLS ID #1678067, NextHome Discover. Maine Listings
- $215,0003 bd2 ba1.8k sqft726 Ludlow Road, Ludlow, ME 04730ActiveMLS ID #1678616, NextHome Experience. Maine Listings
- $149,5004 bd2 ba1.6k sqft16 Columbia Street, Houlton, ME 04730ActiveMLS ID #1680035, Mooers Realty. Maine Listings
- $339,5003 bd2 ba1.7k sqft269 Bangor Street, Houlton, ME 04730ActiveMLS ID #1669525, Mooers Realty. Maine Listings
- $257,7503 bd2 ba1.8k sqft526 Thompson Settlement Road, Oakfield, ME 04763ActiveMLS ID #1673212, First Choice Real Estate. Maine Listings
