Must see Beautiful Victorian style home! A short walk takes you to downtown, library, movie theater, etc. This multi purpose building is in great condition with vinyl siding, standing seam metal roof, and efficient oil boiler installed in 2024. Investment Opportunity! First floor has space to work from home or rent out office space. First floor apartment has older style kitchen cabinets with appliances, dining room, den with original tin ceiling, full bath and spacious bedroom. Second floor apartment has an open concept floor plan, nice cherry kitchen includes all appliances, dining area and living room plus two beautiful bedrooms, full bath and laundry. Unique, private 2nd floor deck provides space for solitude, dining or entertaining. Attached 2 bay garage. Over 3,670 square feet living space under one roof gives your family room to grow and separate. One story living, if needed. Schedule your tour today!
Active
$265,000
49 Court Street, Houlton, ME 04730
2beds
3,676sqft
Single Family Residence
Built in 1874
0.38 Acres Lot
$251,100 Zestimate®
$72/sqft
$-- HOA
What's special
- 93 days
- 137
- 4
Zillow last checked:
Listing updated:
Listed by:
First Choice Real Estate
Source: Maine Listings,MLS#: 1669810
Facts & features
Interior
Bedrooms & bathrooms
- Bedrooms: 2
- Bathrooms: 3
- Full bathrooms: 2
- 1/2 bathrooms: 1
Bedroom 1
- Level: First
- Area: 120 Square Feet
- Dimensions: 10 x 12
Bedroom 2
- Level: Second
- Area: 180 Square Feet
- Dimensions: 12 x 15
Bedroom 3
- Level: Second
- Area: 156 Square Feet
- Dimensions: 12 x 13
Den
- Level: First
- Area: 108 Square Feet
- Dimensions: 12 x 9
Dining room
- Level: First
- Area: 168 Square Feet
- Dimensions: 12 x 14
Dining room
- Features: Dining Area
- Level: Second
- Area: 252 Square Feet
- Dimensions: 14 x 18
Kitchen
- Level: First
- Area: 144 Square Feet
- Dimensions: 12 x 12
Kitchen
- Level: Second
- Area: 144 Square Feet
- Dimensions: 8 x 18
Laundry
- Level: Second
Living room
- Features: Heat Stove
- Level: Second
- Area: 360 Square Feet
- Dimensions: 18 x 20
Office
- Level: First
- Area: 120 Square Feet
- Dimensions: 6 x 20
Other
- Level: First
- Area: 128 Square Feet
- Dimensions: 8 x 16
Other
- Level: First
- Area: 63 Square Feet
- Dimensions: 7 x 9
Other
- Level: First
- Area: 81 Square Feet
- Dimensions: 9 x 9
Other
- Level: First
- Area: 110 Square Feet
- Dimensions: 10 x 11
Heating
- Baseboard, Hot Water, Zoned, Pellet Stove
Cooling
- None
Appliances
- Included: Dishwasher, Disposal, Dryer, Microwave, Electric Range, Refrigerator, Washer
Features
- 1st Floor Bedroom, Bathtub, Shower, Storage
- Flooring: Carpet, Laminate, Tile, Vinyl, Wood
- Windows: Double Pane Windows
- Basement: Interior Entry,Full,Unfinished
- Has fireplace: No
Interior area
- Total structure area: 3,676
- Total interior livable area: 3,676 sqft
- Finished area above ground: 3,676
- Finished area below ground: 0
Property
Parking
- Total spaces: 2
- Parking features: Paved, 5 - 10 Spaces, On Site, Garage Door Opener
- Attached garage spaces: 2
Accessibility
- Accessibility features: Level Entry
Features
- Patio & porch: Deck
- Has view: Yes
- View description: Scenic
Lot
- Size: 0.38 Acres
- Features: Business District, Historic District, City Lot, Near Shopping, Level, Open Lot, Landscaped
Details
- Parcel number: HOULM040B1L037
- Zoning: Res
- Other equipment: Cable, DSL, Internet Access Available
Construction
Type & style
- Home type: SingleFamily
- Architectural style: Victorian
- Property subtype: Single Family Residence
Materials
- Wood Frame, Vinyl Siding
- Foundation: Stone, Brick/Mortar
- Roof: Metal
Condition
- Year built: 1874
Utilities & green energy
- Electric: Circuit Breakers
- Sewer: Public Sewer
- Water: Public
Community & HOA
Location
- Region: Houlton
Financial & listing details
- Price per square foot: $72/sqft
- Tax assessed value: $220,100
- Annual tax amount: $4,270
- Date on market: 7/7/2026
- Road surface type: Paved
Estimated market value
$251,100
$239,000 - $264,000
$1,837/mo
Price history
| Date | Event | Price |
|---|---|---|
| 7/7/2026 | Listed for sale | $265,000+48%$72/sqft |
Source:  Maine Listings #1669810 Report a problem Maine Listings #1669810 Report a problem | ||
| 7/31/2019 | Sold | $179,000-5.5%$49/sqft |
Source: Maine Listings #1413567 Report a problem | ||
| 5/10/2019 | Price change | $189,500-13.8%$52/sqft |
Source: Mooers Realty #1413567 Report a problem | ||
| 6/26/2018 | Price change | $219,900-4.3%$60/sqft |
Source: Northern Maine Realty, Inc. #1346854 Report a problem | ||
| 4/25/2018 | Listed for sale | $229,900$63/sqft |
Source: Northern Maine Realty, Inc. #1346854 Report a problem | ||
Public tax history
| Year | Property taxes | Tax assessment |
|---|---|---|
| 2024 | $4,270 -5.8% | $220,100 +0% |
| 2023 | $4,532 +40.2% | $220,000 +53.8% |
| 2022 | $3,232 | $143,000 |
| 2021 | $3,232 -0.6% | $143,000 |
| 2020 | $3,253 +9.4% | $143,000 +7% |
| 2019 | $2,973 | $133,600 |
| 2018 | $2,973 | $133,600 |
| 2017 | $2,973 | $133,600 |
| 2016 | $2,973 +2.3% | $133,600 |
| 2015 | $2,906 | $133,600 |
Find assessor info on the county website
Monthly payment
Est. payment
Payment breakdown
Explore the cost of this home by adjusting the details. Changes won't be saved.Climate risks
Neighborhood: 04730
Similar homes
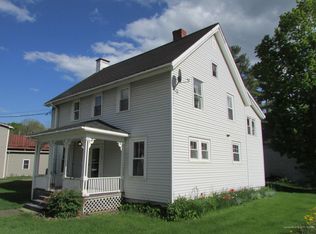
- $259,0004 bd2 ba2.8k sqft34 Pleasant Street, Houlton, ME 04730Active

 MLS ID #1655262, True North Realty, Inc.. Maine Listings
 - $324,9003 bd3 ba2.2k sqft16 South Street, Houlton, ME 04730Active
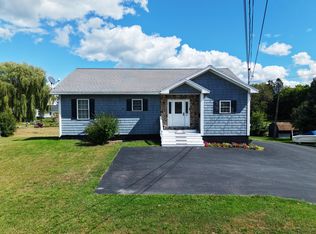 MLS ID #1679114, First Choice Real Estate. Maine Listings
 - $379,9004 bd4 ba3.6k sqft129 Main Street, Houlton, ME 04730Active
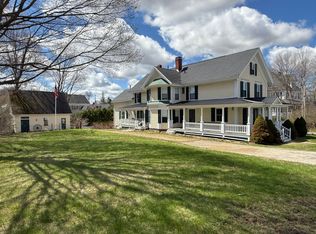 MLS ID #1660913, Northern Maine Realty, Inc.. Maine Listings
 - $190,0003 bd2 ba2.1k sqft37 Chandler Street, Houlton, ME 04730Active
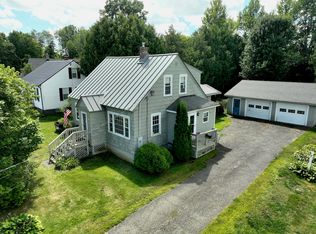 MLS ID #1678067, NextHome Discover. Maine Listings
 - $189,9003 bd2 ba1.8k sqft19 Smyrna Street, Houlton, ME 04730ActiveMLS ID #1640605, Mooers Realty. Maine Listings
- $135,0004 bd1 ba1.9k sqft25 Elm Street, Houlton, ME 04730ActiveMLS ID #1661479, NextHome Discover. Maine Listings
- $175,5004 bd1 ba1.8k sqft412 U.S. 1 Highway, Monticello, ME 04760ActiveMLS ID #1666047, Northern Maine Realty, Inc.. Maine Listings
- $350,0005 bd2 ba2.4k sqft476 Dyer Brook Road, Dyer Brook, ME 04747ActiveMLS ID #1677245, Perrin Realty Inc.. Maine Listings
