Step into a rare investment opportunity where timeless character meets modern updates. This extraordinary three-storey townhouse-style triplex w/garage, has been thoughtfully renovated while preserving the stunning architectural details that make century homes so desirable. From soaring 10-foot ceilings, grand staircases, intricate trim work and original hardwood floors to beautifully updated kitchens, bathrooms and mechanical systems, this property offers the perfect blend of historic charm and contemporary convenience. Unit 1 welcomes you with an impressive foyer leading to a spectacular eat-in IKEA kitchen featuring wooden countertops, farmhouse sink, built-in china cabinet and abundant storage. French doors open to a bright and inviting living room highlighted by a gorgeous bay window, heat pump and antique fireplace mantel. A convenient half bath with stackable laundry completes the main level. Upstairs, a spacious landing offers the perfect home office space, while the primary bedroom boasts a walk-in closet. The beautifully tiled bathroom features a classic clawfoot tub, and a second bedroom completes the level. The unfinished attic presents exciting potential for additional living space or possible conversion into a fourth unit, subject to approvals. Unit 2 offers equally impressive living space across three levels with original hardwood floors, three generous bedrooms, walk-in closet, full bathroom, IKEA kitchen with laundry facilities and a massive third-floor office or flex space. Unit 3 features a functional layout with kitchen, living room, bathroom with laundry and two bedrooms, each accessed by its own private staircase for added character and privacy. All units are currently tenant occupied, providing immediate cash flow for investors seeking a turnkey income-producing property. Ideally located within walking distance to the college, restaurants, shopping and everyday amenities. Vendor is a licensed REALTOR® in the Province of New Brunswick.
For sale
C$319,000
132 Broadway St, Woodstock, NB E7M 1C2
--beds
--baths
3,500sqft
Triplex
Built in 2012
-- sqft lot
$-- Zestimate®
C$91/sqft
C$-- HOA
What's special
Grand staircasesIntricate trim workOriginal hardwood floorsBeautifully updated kitchensImpressive foyerSpectacular eat-in ikea kitchenWooden countertops
- 41 days |
- 15 |
- 0 |
Zillow last checked:
Listing updated:
Listed by:
JENNIE CRAIG, Salesperson,
Re/Max Hartford Realty Brokerage
Source: New Brunswick Real Estate Board,MLS®#: NB142200
Facts & features
Interior
Heating
- Baseboard, Electric
Cooling
- Electric, Heat Pump - Ductless
Appliances
- Included: Range Hood, Cooktop, Dishwasher, Dryer, Microwave, Refrigerator, Washer
- Laundry: Main Level
Features
- Upgraded Insulation
- Flooring: Tile, Vinyl, Wood
- Basement: Full,Unfinished
Interior area
- Total structure area: 3,500
- Total interior livable area: 3,500 sqft
Property
Parking
- Parking features: Circular Driveway, Gravel, ParkingYN, Garage
- Has garage: Yes
- Has uncovered spaces: Yes
- Details: Garage Size(Attached Single)
Lot
- Size: 845 Square Feet
- Features: Cleared, Landscaped, Level, Under 0.5 Acres
Details
- Parcel number: 10115780
Construction
Type & style
- Home type: MultiFamily
- Property subtype: Triplex
Materials
- Wood Siding
- Foundation: Concrete, Stone/Rock
- Roof: Metal
Condition
- Year built: 2012
Utilities & green energy
- Sewer: Municipal
- Water: Municipal
Community & HOA
Location
- Region: Woodstock
Financial & listing details
- Price per square foot: C$91/sqft
- Annual tax amount: C$2,764
- Date on market: 6/18/2026
- Ownership: Freehold
- Total actual rent: 35700
JENNIE CRAIG, Salesperson
JENNIE CRAIG, Salesperson
(506) 612-2676
By pressing Contact Agent, you agree that the real estate professional identified above may call/text you about your search, which may involve use of automated means and pre-recorded/artificial voices. You don't need to consent as a condition of buying any property, goods, or services. Message/data rates may apply. You also agree to our Terms of Use. Zillow does not endorse any real estate professionals. We may share information about your recent and future site activity with your agent to help them understand what you're looking for in a home.
Price history
Price history is unavailable.
Public tax history
Tax history is unavailable.
Climate risks
Neighborhood: E7M
Nearby schools
GreatSchools rating
- NARegion Two School Of Applied TechGrades: Distance: 11.9 mi
- 4/10Houlton Junior High SchoolGrades: 7-8Distance: 11.9 mi
- 5/10Houlton High SchoolGrades: 9-12Distance: 11.9 mi
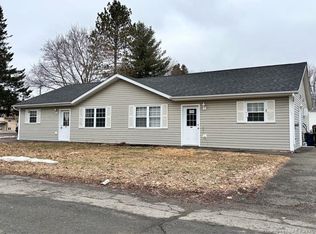
- C$399,000-- bd-- ba1.8k sqft104 Water St S, Woodstock, NB E7M2Z2For Sale
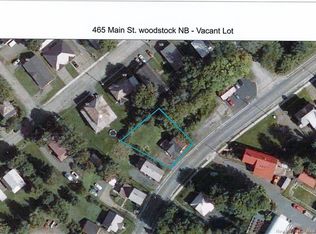
- C$55,0007,840.8 Square Feet465 Main St, Woodstock, NB E7M2B7Lot/Land
- C$---- bd-- ba-- sqft102 Charles St, Woodstock, NB E7M1J1Off Market
- C$--3 bd2 ba3.2k sqft143 550 Route, Hartford, NB E7M5H8Off Market
- C$149,9003 bd2 ba1.2k sqft162 Union St, Woodstock, NB E7M2X3For Sale
- C$219,0002 bd2 ba1.7k sqft128 Houlton St, Woodstock, NB E7M1Y9For Sale
- C$--4 bd1 ba-- sqft111 Houlton St, Woodstock, NB E7M1S7Off Market
- C$---- bd-- ba-- sqft443 Main St, Woodstock, NB E7M2B6Off Market
Similar homes
- C$324,9005 bd2 ba1.7k sqft140 Wentworth St, Woodstock, NB E7M 2Z7For Sale
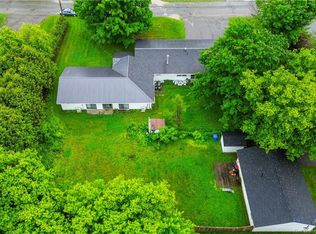 MLS ID #NB141826, JENNA MACMILLAN, Salesperson, eXp Realty Brokerage. New Brunswick Real Estate Board
 - C$334,5004 bd2 ba2k sqft141 Saint John St, Woodstock, NB E7M 2T9For Sale
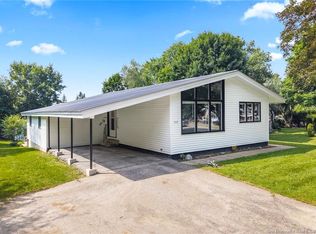 MLS ID #NB143643, DEBORAH BROCKE, Salesperson, Keller Williams Capital Realty - Woodstock Branch Brokerage. New Brunswick Real Estate Board
 - C$369,9006 bd2 ba2.4k sqft131 Kirkpatrick St, Woodstock, NB E7M 2B2For Sale
 MLS ID #NB142861, LORNA HARRIS, Salesperson, Century 21 All Seasons Realty Brokerage. New Brunswick Real Estate Board
 - C$329,0003 bd2 ba2.3k sqft33 Tourist Bureau Rd, Richmond, NB E7M 4W8For Sale
 MLS ID #NB143711, Caden Schofield, Salesperson, Re/Max Hartford Realty Brokerage. New Brunswick Real Estate Board
 - C$379,0003 bd2 ba2.2k sqft145 Saint John St, Woodstock, NB E7M 2T9For SaleMLS ID #NB143079, GREG HAYDEN, Agent Manager, Re/Max Hartford Realty Brokerage. New Brunswick Real Estate Board
- C$374,0004 bd3 ba2.2k sqft173 Eastwood Dr, Woodstock, NB E7M 3Z4For SaleMLS ID #NB143254, Bonnie Ginson, Salesperson, Re/Max Hartford Realty Brokerage. New Brunswick Real Estate Board
- C$399,000-- bd-- ba1.8k sqft104 Water St S, Woodstock, NB E7M 2Z2For SaleMLS ID #NB131621, LINDA CURRIE, Agent Manager, Century 21 All Seasons Realty Brokerage. New Brunswick Real Estate Board
- C$379,9004 bd3 ba2.5k sqft122 Saint John St, Woodstock, NB E7M 2V1For SaleMLS ID #NB133434, Carla Hunter, Salesperson, REMAX East Coast Elite Realty Brokerage. New Brunswick Real Estate Board
- C$214,9006 bd3 ba2k sqft109 Victoria St, Woodstock, NB E7M 3A4For SaleMLS ID #NB142348, JOSIE LIVINGSTONE, Salesperson, EXIT Realty Advantage Brokerage. New Brunswick Real Estate Board
- C$299,9004 bd1 ba1.9k sqft165 Green Rd, Richmond, NB E7N 2H1For SaleMLS ID #NB140551, JEREMY TURGEON, Salesperson, Keller Williams Capital Realty Brokerage. New Brunswick Real Estate Board
- C$359,9003 bd4 ba2.2k sqft22 Rosewood Dr, Northampton, NB E7N 1P5For SaleMLS ID #NB140804, Dani Kelly, Salesperson, Century 21 All Seasons Realty Brokerage. New Brunswick Real Estate Board
- C$329,9003 bd3 ba2.4k sqft276 Melville Rd, Peel, NB E7L 3X3For SaleMLS ID #NB138316, JARRETT SHAW, Salesperson, EXIT Realty Platinum Brokerage. New Brunswick Real Estate Board
- C$319,9003 bd3 ba2.3k sqft2667 560th Rte, Wilmot, NB E7K 1S5For SaleMLS ID #NB135415, JENNA MACMILLAN, Salesperson, eXp Realty Brokerage. New Brunswick Real Estate Board
- C$449,0003 bd3 ba2.4k sqft105 Bridge St, Woodstock, NB E7M 5Y7For SaleMLS ID #NB135413, GREG HAYDEN, Agent Manager, Re/Max Hartford Realty Brokerage. New Brunswick Real Estate Board
- $265,00010 bd8 ba5k sqft20 High Street, Houlton, ME 04730Active
 MLS ID #1569381, Mooers Realty. Maine Listings
 - C$349,9004 bd2 ba2.4k sqft343 Estey Rd, Wakefield, NB E7P 1H8For SaleMLS ID #NB135620, Jordan Currie, Associate Manager, Century 21 All Seasons Realty Brokerage. New Brunswick Real Estate Board
- $265,0002 bd3 ba3.6k sqft49 Court Street, Houlton, ME 04730ActiveMLS ID #1669810, First Choice Real Estate. Maine Listings
- C$449,9004 bd2 ba2.4k sqft47 Tourist Bureau Rd, Richmond, NB E7M 4W8For SaleMLS ID #NB141073, JENNA MACMILLAN, Salesperson, eXp Realty Brokerage. New Brunswick Real Estate Board
- $379,9004 bd4 ba3.6k sqft129 Main Street, Houlton, ME 04730ActiveMLS ID #1660913, Northern Maine Realty, Inc.. Maine Listings
- $425,0005 bd3 ba3.9k sqft32 Pleasant Street, Houlton, ME 04730ActiveMLS ID #1665952, NextHome Discover. Maine Listings
