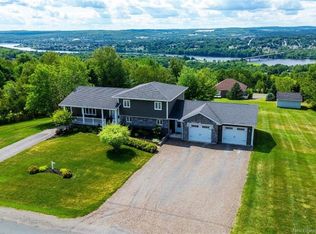
A truly unique property that must be seen to be fully appreciated! Designed with multigenerational living in mind, this one-of-a-kind property features a welcoming main home plus a self-contained apartment above the detached garage which is ideal for older children, extended family, guests, or potential rental income. Enjoy incredible views and the peaceful feeling of country living, all while being just minutes from everything Woodstock has to offer. It feels rural, yet you’re still in town with convenient access to shopping and everyday amenities. Families will appreciate being in the Townsview School (K–8) catchment. Whether you’re looking for space for multiple generations, income potential, or simply a home unlike any other, this is a property that truly needs to be seen to be appreciated. Book your private showing and experience everything this exceptional property has to offer.
For sale
C$359,900
22 Rosewood Dr, Northampton, NB E7N 1P5
3beds
2,200sqft
SingleFamily
Built in 1991
4,017 Square Feet Lot
$-- Zestimate®
C$164/sqft
C$-- HOA
What's special
Welcoming main homeIncredible views
- 79 days |
- 54 |
- 2 |
Zillow last checked:
Listing updated:
Listed by:
Dani Kelly, Salesperson 220003897,
Century 21 All Seasons Realty Brokerage
Source: New Brunswick Real Estate Board,MLS®#: NB140804
Facts & features
Interior
Bedrooms & bathrooms
- Bedrooms: 3
- Bathrooms: 4
- Full bathrooms: 3
- 1/2 bathrooms: 1
Bedroom
- Level: Lower
Other
- Level: Second
Other
- Level: Second
Other
- Level: Lower
Family room
- Level: Main
Kitchen
- Level: Main
Laundry
- Level: Second
Living room
- Level: Lower
Living room
- Level: Lower
Mud room
- Level: Main
Storage
- Level: Lower
Heating
- Baseboard, Electric, Fireplace-Wood, Wood Stove, Fireplace(s)
Cooling
- Electric
Appliances
- Laundry: Inside
Features
- Ensuite
- Flooring: Carpet, Tile, Vinyl
- Basement: Full,Finished,Walk-Out Access
- Has fireplace: Yes
Interior area
- Total structure area: 2,200
- Total interior livable area: 2,200 sqft
- Finished area above ground: 2,085
Property
Parking
- Parking features: Gravel, Multi, Garage
- Garage spaces: 34.5
- Has uncovered spaces: Yes
- Details: Garage Size(34.5x26)
Features
- Levels: Two
Lot
- Size: 4,017 Square Feet
- Features: 0.5 -0.99 Acres
Details
- Parcel number: 10204782
Construction
Type & style
- Home type: SingleFamily
- Architectural style: Contemporary
Materials
- Wood Siding
- Foundation: Concrete
- Roof: Asphalt
Condition
- Year built: 1991
Utilities & green energy
- Water: Drilled, Well
Community & HOA
Location
- Region: Northampton
Financial & listing details
- Price per square foot: C$164/sqft
- Annual tax amount: C$2,472
- Date on market: 6/2/2026
- Exclusions: Chicken Coop, Barber Chair, Cook Stove In Patio
- Ownership: Freehold
Price history
Price history is unavailable.
Public tax history
Tax history is unavailable.
Climate risks
Neighborhood: E7N
Nearby schools
GreatSchools rating
- NARegion Two School Of Applied TechGrades: Distance: 13.4 mi
- 4/10Houlton Junior High SchoolGrades: 7-8Distance: 13.3 mi
- 5/10Houlton High SchoolGrades: 9-12Distance: 13.3 mi
- C$559,0004 bd3 ba2.4k sqft63 Birchwood Dr, Northampton, NB E7N1M7For Sale
- C$--4 bd4 ba3.3k sqft83 Lewis St, Grafton, NB E7N1N7Off Market
- C$250,00036.3 acres0 Mark St, Northampton, NB E7N1N8Lot/Land
- $---- sqftLOT 03-07 Airport Rd, Grafton, NE E7N 1JOff Market
- C$649,9003 bd2 ba2.3k sqft5189 105th Rte, Northampton, NB E7N1S3For Sale
- C$--3 bd3 ba-- sqft790 Main St, Woodstock, NB E7M2E8Off Market
- C$449,0003 bd3 ba2.4k sqft105 Bridge St, Woodstock, NB E7M5Y7For Sale
- C$649,0006 bd4 ba4.5k sqft113 Kirkpatrick St, Woodstock, NB E7M2A4For Sale
Similar homes
- C$374,0004 bd3 ba2.2k sqft173 Eastwood Dr, Woodstock, NB E7M 3Z4For Sale
 MLS ID #NB143254, Bonnie Ginson, Salesperson, Re/Max Hartford Realty Brokerage. New Brunswick Real Estate Board
 - C$379,0003 bd2 ba2.2k sqft145 Saint John St, Woodstock, NB E7M 2T9For Sale
 MLS ID #NB143079, GREG HAYDEN, Agent Manager, Re/Max Hartford Realty Brokerage. New Brunswick Real Estate Board
 - C$365,0004 bd2 ba1.6k sqft102 Scott St, Woodstock, NB E7M 2P9For Sale
 MLS ID #NB144686, GREG HAYDEN, Agent Manager, Re/Max Hartford Realty Brokerage. New Brunswick Real Estate Board
 - C$329,0003 bd2 ba2.3k sqft33 Tourist Bureau Rd, Richmond, NB E7M 4W8For Sale
 MLS ID #NB143711, Caden Schofield, Salesperson, Re/Max Hartford Realty Brokerage. New Brunswick Real Estate Board
 - C$369,9006 bd2 ba2.4k sqft131 Kirkpatrick St, Woodstock, NB E7M 2B2For SaleMLS ID #NB142861, LORNA HARRIS, Salesperson, Century 21 All Seasons Realty Brokerage. New Brunswick Real Estate Board
- C$334,5004 bd2 ba2k sqft141 Saint John St, Woodstock, NB E7M 2T9For SaleMLS ID #NB143643, DEBORAH BROCKE, Salesperson, Keller Williams Capital Realty - Woodstock Branch Brokerage. New Brunswick Real Estate Board
- C$285,0003 bd2 ba2.3k sqft103 Gold St, Woodstock, NB E7M 1V4For SaleMLS ID #NB144707, GREG HAYDEN, Agent Manager, Re/Max Hartford Realty Brokerage. New Brunswick Real Estate Board
- C$349,9003 bd3 ba1.9k sqft111 Wilmot Rd, Wilmot, NB E7P 2V7For SaleMLS ID #NB144521, JENNA MACMILLAN, Salesperson, eXp Realty Brokerage. New Brunswick Real Estate Board
- C$449,0003 bd3 ba2.4k sqft105 Bridge St, Woodstock, NB E7M 5Y7For SaleMLS ID #NB135413, GREG HAYDEN, Agent Manager, Re/Max Hartford Realty Brokerage. New Brunswick Real Estate Board
- C$269,0003 bd1 ba1.1k sqft157 Saint James St, Woodstock, NB E7M 2T5For SaleMLS ID #NB145764, GREG HAYDEN, Agent Manager, Re/Max Hartford Realty Brokerage. New Brunswick Real Estate Board
- C$350,000-- bd-- ba1.8k sqft104 Water St S, Woodstock, NB E7M 2Z2For SaleMLS ID #NB145713, LINDA CURRIE, Agent Manager, Century 21 All Seasons Realty Brokerage. New Brunswick Real Estate Board
- C$319,9003 bd3 ba2.4k sqft276 Melville Rd, Peel, NB E7L 3X3For SaleMLS ID #NB138316, JARRETT SHAW, Salesperson, EXIT Realty Platinum Brokerage. New Brunswick Real Estate Board
- C$295,0003 bd1 ba1.3k sqft165 Saint John St, Woodstock, NB E7M 2T9For SaleMLS ID #NB145943, JENNIE CRAIG, Salesperson, Re/Max Hartford Realty Brokerage. New Brunswick Real Estate Board
- C$318,9005 bd2 ba1.7k sqft140 Wentworth St, Woodstock, NB E7M 2Z7For SaleMLS ID #NB141826, JENNA MACMILLAN, Salesperson, eXp Realty Brokerage. New Brunswick Real Estate Board
- C$480,0003 bd2 ba1.8k sqft11 Palmer Rd, Wakefield, NB E7P 1B5For SaleMLS ID #NB143317, Sophie Giterman, Agent Manager, Easy List Realty Brokerage. New Brunswick Real Estate Board
- C$469,9005 bd4 ba2.5k sqft117 Wilson St, Woodstock, NB E7M 3A2For SaleMLS ID #NB144780, KERRY CULBERSON, Agent Manager, EXIT Realty Platinum Brokerage. New Brunswick Real Estate Board
- C$399,9003 bd2 ba1.8k sqft21 Hillcrest Ave, Hartland, NB E7P 1M7For SaleMLS ID #NB145551, KERRY CULBERSON, Agent Manager, EXIT Realty Platinum Brokerage. New Brunswick Real Estate Board
- C$439,9004 bd2 ba2.4k sqft47 Tourist Bureau Rd, Richmond, NB E7M 4W8For SaleMLS ID #NB141073, JENNA MACMILLAN, Salesperson, eXp Realty Brokerage. New Brunswick Real Estate Board
- C$429,0003 bd2 ba1.3k sqft27 Sweeney St, Woodstock, NB E7M 3N8For SaleCentury 21 Canada
- C$245,0003 bd1 ba1.5k sqft128 Saint James St, Woodstock, NB E7M 2T7For SaleMLS ID #NB139314, GREG HAYDEN, Agent Manager, Re/Max Hartford Realty Brokerage. New Brunswick Real Estate Board
