Welcome Home to 165 Saint John Street! This beautifully renovated 3 Bedroom, 1 Bath home is filled with warmth, character & custom touches throughout. The inviting OPEN CONCEPT design features gleaming hardwood floors, custom wood ceilings, abundant natural light & a striking central brick working fireplace. The rustic-inspired Kitchen showcases gorgeous wood cabinetry, stainless steel appliances (including a brand new fridge) double deep stainless steel sink with NEW faucet, & a large centre island topped with a custom concrete countertop. A flexible Bedroom/Dining Room features French doors & a custom built-in dresser with live-edge top. Down the hall are 2 additional Bedrooms and a SPA-inspired Bathroom with NEW toilet, deep soaker tub & beautiful river-rock detailing. Behind the Kitchen barn door, NEW oak stairs lead to the lower level where a NEW Rec Room mirrors the warmth of the main floor! This home also features a NEW WETT-certified Wood/Cook Stove (installed 2023), Basement Pantry area with vented Cold Room, NEW Basement windows, NEW Washer/Dryer & 2 NEW heat pumps for ease. Outside, enjoy a PRIVATE Park-like Backyard with a unique cottage-style Shed with Bar & Porch with power and internet, cozy Fire pit area, Fountain, Wood storage area (chute created for bringing firewood inside easily) & Compost area. All appliances, window coverings and many extras included (ask for the full list)! House was repainted inside between 2022-2026! Driveway paved in 2022 Walking distance to schools, shops, golf & services and only 14 mins to Upper River Valley Hospital. THIS HOME SHOWS BEAUTIFULLY! Move in Ready! Vendors can accommodate a quick closing! Call today
For sale
C$295,000
165 Saint John St, Woodstock, NB E7M 2T9
3beds
1,368sqft
SingleFamily
Built in 1967
558 Square Feet Lot
$-- Zestimate®
C$216/sqft
C$-- HOA
What's special
Beautifully renovatedInviting open concept designGleaming hardwood floorsCustom wood ceilingsAbundant natural lightRustic-inspired kitchenGorgeous wood cabinetry
- 16 days
- 55
- 3
Zillow last checked:
Listing updated:
Listed by:
JENNIE CRAIG, Salesperson,
Re/Max Hartford Realty Brokerage,
Bonnie Ginson, Salesperson,
Re/Max Hartford Realty
Source: New Brunswick Real Estate Board,MLS®#: NB145943
Facts & features
Interior
Bedrooms & bathrooms
- Bedrooms: 3
- Bathrooms: 1
- Full bathrooms: 1
Bedroom
- Level: Main
- Area: 111.94
- Dimensions: 10'10 X 10'4
Bedroom
- Level: Main
- Area: 94.89
- Dimensions: 10'2 X 9'4
Bathroom
- Level: Main
- Area: 57.42
- Dimensions: 8'10 X 6'6
Other
- Level: Main
- Area: 156.75
- Dimensions: 14'3 X 11
Foyer
- Level: Main
- Area: 37.58
- Dimensions: 10'3 X 3'8
Kitchen
- Level: Main
- Area: 188.58
- Dimensions: 12'2 X 15'6
Living room
- Level: Main
- Area: 238.54
- Dimensions: 12'6 X 19'1
Pantry
- Level: Lower
Rec room
- Level: Lower
Utility room
- Level: Lower
Heating
- Heat Pump, Oil, Wood Stove, Fireplace(s)
Cooling
- Central Air, Central Air Conditioning, Heat Pump
Appliances
- Included: Water Heater
- Laundry: Inside
Features
- Single-Level Living
- Flooring: Ceramic Tile, Vinyl, Wood
- Basement: Full,Partially Finished
- Has fireplace: Yes
Interior area
- Total structure area: 1,368
- Total interior livable area: 1,368 sqft
- Finished area above ground: 1,128
Property
Parking
- Parking features: Gravel, No Garage
- Has uncovered spaces: Yes
Accessibility
- Accessibility features: Single Storey Living
Features
- Levels: One
Lot
- Size: 558 Square Feet
- Features: Cleared, Hardwood Bush, Landscaped, Level, Softwood Bush, Churches, Fishing, On Golf Course, Hospital, Recreation Nearby, School(s) Nearby, Shopping Nearby, Under 0.5 Acres
Details
- Parcel number: 10119071
Construction
Type & style
- Home type: SingleFamily
- Architectural style: Bungalow
Materials
- Brick, Vinyl Siding
- Foundation: Concrete
- Roof: Asphalt
Condition
- Year built: 1967
Utilities & green energy
- Sewer: Municipal
- Water: Municipal
Community & HOA
Location
- Region: Woodstock
Financial & listing details
- Price per square foot: C$216/sqft
- Annual tax amount: C$2,900
- Date on market: 8/14/2026
- Ownership: Freehold
Price history
Price history is unavailable.
Public tax history
Tax history is unavailable.
Climate risks
Neighborhood: E7M

Similar homes
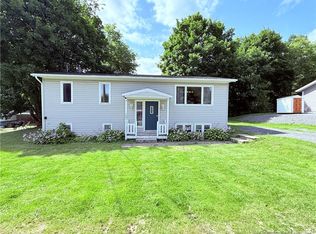
- C$289,0003 bd1 ba1.7k sqft104 Manor Ct, Woodstock, NB E7M 2H2For Sale
 MLS ID #NB146607, Jordan Currie, Agent Manager, Century 21 All Seasons Realty Brokerage. New Brunswick Real Estate Board
 - C$269,0003 bd1 ba1.1k sqft157 Saint James St, Woodstock, NB E7M 2T5For Sale
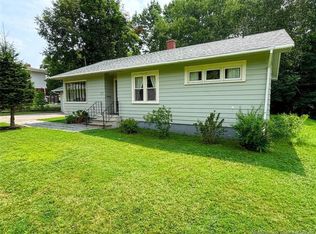 MLS ID #NB145764, GREG HAYDEN, Agent Manager, Re/Max Hartford Realty Brokerage. New Brunswick Real Estate Board
 - C$334,5004 bd2 ba2k sqft141 Saint John St, Woodstock, NB E7M 2T9For Sale
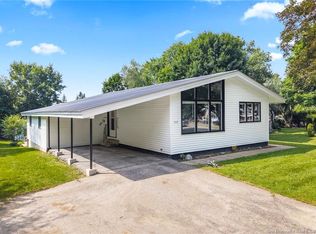 MLS ID #NB143643, DEBORAH BROCKE, Salesperson, Keller Williams Capital Realty - Woodstock Branch Brokerage. New Brunswick Real Estate Board
 - C$289,9003 bd2 ba1k sqft121 Creighton St S, Woodstock, NB E7M 1N4For Sale
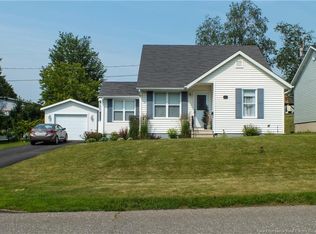 MLS ID #NB143153, Jameson Ferguson, Salesperson, Keller Williams Capital Realty - Woodstock Branch Brokerage. New Brunswick Real Estate Board
 - $295,0002 bd1 ba1.1k sqft1736 US-1, Littleton, ME 04730Active
 MLS ID #1676411, First Choice Real Estate. Maine Listings
 - $299,0003 bd2 ba1.7k sqft33 Maple Street, Houlton, ME 04730ActiveMLS ID #1668103, Mooers Realty. Maine Listings
