Welcome to this beautifully maintained four-level split entry in Grafton, offering breathtaking, panoramic views of the town of Woodstock and the scenic St. John River Valley. Perfectly positioned just a quick drive from all of Woodstock's local amenities, this move-in ready home sits on a private 1-acre lot. Car enthusiasts and hobbyists will love the generous storage options, featuring a large, oversized, finished and insulated two-car attached garage alongside a convenient lower bay in the basement. Inside, three fully finished levels offer exceptional living space designed for comfort and functionality. The home features 4 spacious bedrooms, two full bathrooms, and a dedicated half-bath/laundry room combination. Enjoy multiple areas to entertain and relax, including a bright living room, a cozy family room, a welcoming dining area, a well-appointed kitchen, and a large mudroom built for everyday convenience. Comfort is guaranteed year-round with three efficient ductless heat pumps, a cozy propane fireplace, and electric baseboard heating for seamless backup. Highlighted by a long list of significant renovations and updates throughout, this immaculate property is ready for its next owner to move right in.
For sale
C$559,000
63 Birchwood Dr, Northampton, NB E7N 1M7
4beds
2,412sqft
SingleFamily
Built in ----
4,022 Square Feet Lot
$-- Zestimate®
C$232/sqft
C$-- HOA
What's special
Cozy family roomWelcoming dining areaWell-appointed kitchenCozy propane fireplace
- 2 days |
- 19 |
- 0 |
Zillow last checked:
Listing updated:
Listed by:
GREG HAYDEN, Agent Manager,
Re/Max Hartford Realty Brokerage
Source: New Brunswick Real Estate Board,MLS®#: NB146059
Facts & features
Interior
Bedrooms & bathrooms
- Bedrooms: 4
- Bathrooms: 3
- Full bathrooms: 2
- 1/2 bathrooms: 1
Bedroom
- Level: Second
Bedroom
- Level: 4th Floor
Bedroom
- Level: 4th Floor
Bedroom
- Level: 4th Floor
Other
- Level: 4th Floor
Other
- Level: 4th Floor
Family room
- Level: Second
Kitchen
- Level: Third
Laundry
- Level: Second
Living room
- Level: Third
Mud room
- Level: Second
Heating
- Baseboard, Electric, Propane
Cooling
- Ductless, Electric
Features
- Flooring: Laminate, Tile
- Basement: Full
- Has fireplace: No
Interior area
- Total structure area: 2,412
- Total interior livable area: 2,412 sqft
- Finished area above ground: 2,412
Property
Parking
- Parking features: Gravel, Garage
- Has garage: Yes
- Has uncovered spaces: Yes
Features
- Levels: Quad-Level
- Has view: Yes
- View description: Water
- Has water view: Yes
- Water view: Water
- Waterfront features: River
Lot
- Size: 4,022 Square Feet
- Features: 1.0 -2.99 Acres
Details
- Parcel number: 10204741
Construction
Type & style
- Home type: SingleFamily
Materials
- Stone, Vinyl Siding
- Foundation: Concrete
- Roof: Asphalt
Utilities & green energy
- Water: Drilled
Community & HOA
Location
- Region: Northampton
Financial & listing details
- Price per square foot: C$232/sqft
- Annual tax amount: C$3,856
- Date on market: 8/14/2026
- Ownership: Freehold
Price history
Price history is unavailable.
Public tax history
Tax history is unavailable.
Climate risks
Neighborhood: E7N
Nearby schools
GreatSchools rating
- NARegion Two School Of Applied TechGrades: Distance: 13.4 mi
- 4/10Houlton Junior High SchoolGrades: 7-8Distance: 13.4 mi
- 5/10Houlton High SchoolGrades: 9-12Distance: 13.4 mi
- C$359,9003 bd4 ba2.2k sqft22 Rosewood Dr, Northampton, NB E7N1P5For Sale

- C$--4 bd4 ba3.3k sqft83 Lewis St, Grafton, NB E7N1N7Off Market
- C$250,00036.3 acres0 Mark St, Northampton, NB E7N1N8Lot/Land
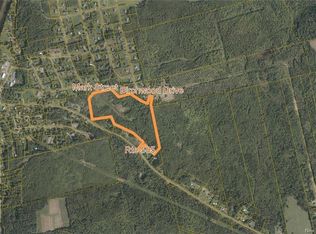
- C$649,9003 bd2 ba2.3k sqft5189 105th Rte, Northampton, NB E7N1S3For Sale
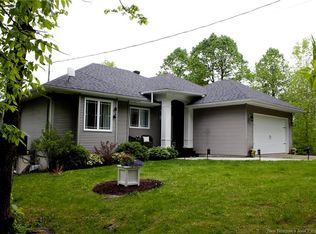
- $---- sqftLOT 03-07 Airport Rd, Grafton, NE E7N 1JOff Market
- C$--3 bd3 ba-- sqft790 Main St, Woodstock, NB E7M2E8Off Market
- C$449,0003 bd3 ba2.4k sqft105 Bridge St, Woodstock, NB E7M5Y7For Sale
- C$695,0006 bd4 ba4.5k sqft113 Kirkpatrick St, Woodstock, NB E7M2A4For Sale
Similar homes
- C$525,0004 bd3 ba2.9k sqft130 Henry St, Woodstock, NB E7M 1Y1For Sale
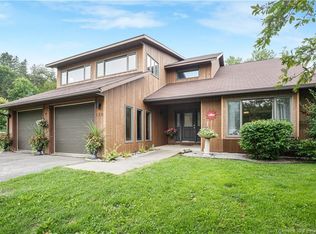 MLS ID #NB144681, JENNA MACMILLAN, Salesperson, eXp Realty Brokerage. New Brunswick Real Estate Board
 - C$549,9004 bd4 ba2.7k sqft225 Jamieson Rd, Richmond, NB E7M 4X3For Sale
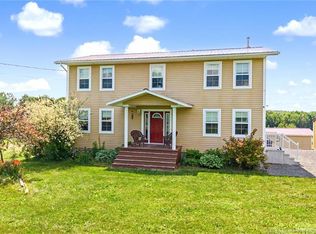 MLS ID #NB143961, Jameson Ferguson, Salesperson, Keller Williams Capital Realty - Woodstock Branch Brokerage. New Brunswick Real Estate Board
 - C$359,9003 bd4 ba2.2k sqft22 Rosewood Dr, Northampton, NB E7N 1P5For SaleMLS ID #NB140804, Dani Kelly, Salesperson, Century 21 All Seasons Realty Brokerage. New Brunswick Real Estate Board
- $479,9006 bd4 ba2.8k sqft97 North Street, Houlton, ME 04730Active

 MLS ID #1676303, Hanson Realty, LLC. Maine Listings
 - C$649,9003 bd2 ba2.3k sqft5189 105th Rte, Northampton, NB E7N 1S3For SaleMLS ID #NB135129, LINDA CURRIE, Agent Manager, Century 21 All Seasons Realty Brokerage. New Brunswick Real Estate Board
- C$599,9004 bd3 ba3.6k sqft136 Richmond St, Woodstock, NB E7M 2P2For SaleMLS ID #NB144334, KERRY CULBERSON, Agent Manager, EXIT Realty Platinum Brokerage. New Brunswick Real Estate Board
- C$474,9005 bd4 ba2.5k sqft117 Wilson St, Woodstock, NB E7M 3A2For SaleMLS ID #NB144780, KERRY CULBERSON, Agent Manager, EXIT Realty Platinum Brokerage. New Brunswick Real Estate Board
- C$295,0003 bd1 ba1.3k sqft165 Saint John St, Woodstock, NB E7M 2T9For SaleMLS ID #NB145943, JENNIE CRAIG, Salesperson, Re/Max Hartford Realty Brokerage. New Brunswick Real Estate Board
- C$449,9004 bd2 ba2.4k sqft47 Tourist Bureau Rd, Richmond, NB E7M 4W8For SaleMLS ID #NB141073, JENNA MACMILLAN, Salesperson, eXp Realty Brokerage. New Brunswick Real Estate Board
- C$480,0003 bd2 ba1.8k sqft11 Palmer Rd, Wakefield, NB E7P 1B5For SaleMLS ID #NB143317, Sophie Giterman, Agent Manager, Easy List Realty Brokerage. New Brunswick Real Estate Board
- $569,9003 bd3 ba2.9k sqft35 Benn Street, Houlton, ME 04730ActiveMLS ID #1667084, Kieffer Real Estate. Maine Listings
- C$374,0004 bd3 ba2.2k sqft173 Eastwood Dr, Woodstock, NB E7M 3Z4For SaleMLS ID #NB143254, Bonnie Ginson, Salesperson, Re/Max Hartford Realty Brokerage. New Brunswick Real Estate Board
- C$449,0003 bd3 ba2.4k sqft105 Bridge St, Woodstock, NB E7M 5Y7For SaleMLS ID #NB135413, GREG HAYDEN, Agent Manager, Re/Max Hartford Realty Brokerage. New Brunswick Real Estate Board
- C$588,5005 bd3 ba2.8k sqft329 Riverview Dr, Florenceville Bristol, NB E7L 3N1For SaleMLS ID #NB143037, NANCY ANTWORTH, Salesperson, Keller Williams Capital Realty - Woodstock Branch Brokerage. New Brunswick Real Estate Board
- C$449,9004 bd3 ba2.6k sqft596 165th Rte, Woodstock, NB E7N 2Z1For SaleMLS ID #NB138689, JENNIFER VANOORD, Salesperson, eXp Realty Brokerage. New Brunswick Real Estate Board
- C$645,5004 bd3 ba2.8k sqft615 Rockland Rd, Brighton, NB E7P 1G4For SaleMLS ID #NB137491, Carla Hunter, Salesperson, REMAX East Coast Elite Realty Brokerage. New Brunswick Real Estate Board
- C$365,0004 bd2 ba1.6k sqft102 Scott St, Woodstock, NB E7M 2P9For SaleMLS ID #NB144686, GREG HAYDEN, Agent Manager, Re/Max Hartford Realty Brokerage. New Brunswick Real Estate Board
- C$369,9006 bd2 ba2.4k sqft131 Kirkpatrick St, Woodstock, NB E7M 2B2For SaleMLS ID #NB142861, LORNA HARRIS, Salesperson, Century 21 All Seasons Realty Brokerage. New Brunswick Real Estate Board
- C$549,0002 bd2 ba2.8k sqft5 Deal Rd, Wilmot, NB E7K 1K4For SaleMLS ID #NB144177, Jameson Ferguson, Salesperson, Keller Williams Capital Realty - Woodstock Branch Brokerage. New Brunswick Real Estate Board
- C$379,0003 bd2 ba2.2k sqft145 Saint John St, Woodstock, NB E7M 2T9For SaleMLS ID #NB143079, GREG HAYDEN, Agent Manager, Re/Max Hartford Realty Brokerage. New Brunswick Real Estate Board
