Escape the ordinary and embrace a life of privacy, purpose, and pure modern elegance. Set on 37.58 acres in the picturesque village of Lakeville — just 20 minutes from Woodstock and 10 minutes to Centreville — this stunning 2023 new construction is unlike anything on the market. Built with ICF construction and finished with a durable metal roof, this thoughtfully designed home spans over 2,800 sq ft of bright, open-concept living with soaring ceilings and high-end modern finishes throughout — with everything you need for day-to-day living conveniently on the main floor. The kitchen is a true showstopper, featuring drawers in every lower cabinet, a walk-in butler's pantry, beautiful stainless steel appliances, and tall upper cabinets with decorative glass doors and integrated lighting — all flowing seamlessly into the airy living spaces. The primary suite offers a luxurious ensuite and walk-in closet, while the dream laundry room delivers gorgeous cabinetry for effortless organization. A ductless heat pump keeps things comfortable year-round, complemented by an attached greenhouse with wicking boxes and grow lights — perfect for the aspiring hobby farmer. The finished walk-out lower level is an entertainer's dream with a kitchenette already in place, and the massive 30x50 heated garage handles every project and passion with ease. Completely private and thoughtfully designed for how you actually want to live — this is the one.
For sale
C$549,000
5 Deal Rd, Wilmot, NB E7K 1K4
2beds
2,878sqft
SingleFamily
Built in 2023
37.58 Acres Lot
$-- Zestimate®
C$191/sqft
C$-- HOA
What's special
Icf constructionDurable metal roofSoaring ceilingsHigh-end modern finishes throughoutBeautiful stainless steel appliancesAiry living spaces
- 9 days |
- 77 |
- 9 |
Zillow last checked:
Listing updated:
Listed by:
Jameson Ferguson, Salesperson 171458,
Keller Williams Capital Realty - Woodstock Branch Brokerage,
CHELSEY FERGUSON, Salesperson 170191,
Keller Williams Capital Realty - Woodstock Branch
Source: New Brunswick Real Estate Board,MLS®#: NB144177
Facts & features
Interior
Bedrooms & bathrooms
- Bedrooms: 2
- Bathrooms: 2
- Full bathrooms: 2
Bedroom
- Level: Main
Bedroom
- Level: Main
Bathroom
- Level: Main
Bathroom
- Level: Main
Dining room
- Level: Main
Kitchen
- Level: Main
Laundry
- Level: Main
Living room
- Level: Main
Other
- Level: Lower
Other
- Level: Lower
Pantry
- Level: Main
Rec room
- Level: Lower
Utility room
- Level: Lower
Heating
- Baseboard, Electric
Cooling
- Electric, Heat Pump - Ductless
Appliances
- Included: Range Hood
- Laundry: Main Level
Features
- Air Exchanger, Upgraded Insulation
- Flooring: Laminate, Vinyl
- Basement: Finished
- Has fireplace: No
Interior area
- Total structure area: 2,878
- Total interior livable area: 2,878 sqft
- Finished area above ground: 1,500
Property
Parking
- Parking features: Gravel, Garage
- Garage spaces: 30
- Has uncovered spaces: Yes
- Details: Garage Size(30 X 50)
Accessibility
- Accessibility features: Single Storey Living
Features
- Levels: Two
Lot
- Size: 37.58 Acres
- Features: Hardwood Bush, Landscaped, Softwood Bush, Treed, Wooded, 10.0 - 49.99 Acres
Details
- Parcel number: 10069383
- Other equipment: No Rental Equipment, Radon Mit Roughed In
Construction
Type & style
- Home type: SingleFamily
Materials
- Vinyl Siding
- Foundation: ICF
- Roof: Metal
Condition
- Year built: 2023
Utilities & green energy
- Water: Well
Community & HOA
Location
- Region: Wilmot
Financial & listing details
- Price per square foot: C$191/sqft
- Annual tax amount: C$4,525
- Date on market: 7/16/2026
- Ownership: Freehold
Jameson Ferguson, Salesperson
Jameson Ferguson, Salesperson
(506) 612-3200
By pressing Contact Agent, you agree that the real estate professional identified above may call/text you about your search, which may involve use of automated means and pre-recorded/artificial voices. You don't need to consent as a condition of buying any property, goods, or services. Message/data rates may apply. You also agree to our Terms of Use. Zillow does not endorse any real estate professionals. We may share information about your recent and future site activity with your agent to help them understand what you're looking for in a home.
Price history
Price history is unavailable.
Public tax history
Tax history is unavailable.
Climate risks
Neighborhood: E7K
Nearby schools
GreatSchools rating
- 4/10Fort Street SchoolGrades: PK-6Distance: 15.5 mi
- 7/10Central Aroostook Jr-Sr High SchoolGrades: 7-12Distance: 14.9 mi
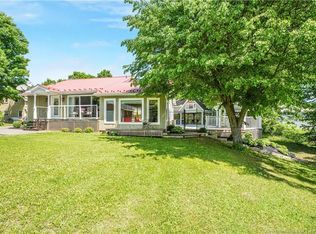
- C$499,9003 bd3 ba2k sqft2145 560th Rte, Wilmot, NB E7K1T7For Sale
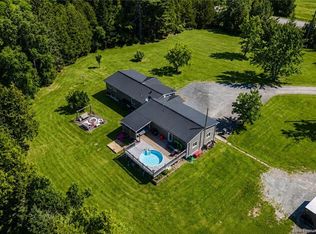
- C$299,0003 bd2 ba1.6k sqft549 Wilmot Rd, Simonds, NB E7P2W6For Sale

- C$24,9001.855 AcresLOT McKeaghan Rd, Wilmot, NB E7K1H1Lot/Land

- C$319,9003 bd3 ba2.3k sqft2667 560th Rte, Wilmot, NB E7K1S5For Sale
- C$80,0007,602 Square Feet604 Charleston Rd, Wilmot, NB E7K1Z7Lot/Land
- C$239,9003 bd1 ba2k sqft25 Brookville Rd, Wilmot, NB E7K1K2For Sale
- C$--4 bd2 ba-- sqft1390 560 Route, Jacksontown, NB E7M3L9Off Market
- C$179,9003 bd1 ba1.1k sqft440 Sharkey Rd, Wakefield, NB E7M5N5For Sale
Similar homes
- C$499,9003 bd3 ba2k sqft2145 560th Rte, Wilmot, NB E7K 1T7For SaleMLS ID #NB121287, JENNA MACMILLAN, Salesperson, eXp Realty Brokerage. New Brunswick Real Estate Board
- C$560,0004 bd4 ba2.7k sqft225 Jamieson Rd, Richmond, NB E7M 4X3For Sale
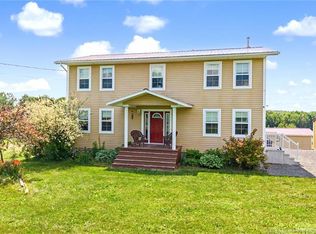 MLS ID #NB143961, Jameson Ferguson, Salesperson, Keller Williams Capital Realty - Woodstock Branch Brokerage. New Brunswick Real Estate Board
 - C$579,0004 bd3 ba2.5k sqft1456 570th Rte, Kent, NB E7L 2N1For Sale
 MLS ID #NB141690, Jordan Currie, Associate Manager, Century 21 All Seasons Realty Brokerage. New Brunswick Real Estate Board
 - C$624,9005 bd3 ba2.8k sqft329 Riverview Dr, Florenceville Bristol, NB E7L 3N1For Sale
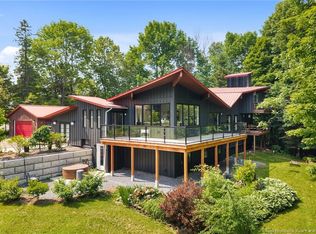 MLS ID #NB143037, NANCY ANTWORTH, Salesperson, Keller Williams Capital Realty - Woodstock Branch Brokerage. New Brunswick Real Estate Board
 - C$480,0003 bd2 ba1.8k sqft11 Palmer Rd, Wakefield, NB E7P 1B5For SaleMLS ID #NB143317, Sophie Giterman, Agent Manager, Easy List Realty Brokerage. New Brunswick Real Estate Board
- C$529,0004 bd3 ba3.1k sqft142 Reeleder Ct, Wicklow, NB E7L 3C2For SaleMLS ID #NB133440, KERRY CULBERSON, Agent Manager, EXIT Realty Platinum Brokerage. New Brunswick Real Estate Board
- C$319,9003 bd3 ba2.3k sqft2667 560th Rte, Wilmot, NB E7K 1S5For SaleMLS ID #NB135415, JENNA MACMILLAN, Salesperson, eXp Realty Brokerage. New Brunswick Real Estate Board
- C$479,0005 bd2 ba3.5k sqft252 Main St, Bath, NB E7J 1H2For SaleMLS ID #NB141745, NANCY ANTWORTH, Salesperson, Keller Williams Capital Realty - Woodstock Branch Brokerage. New Brunswick Real Estate Board
- $579,9003 bd3 ba2.9k sqft35 Benn Street, Houlton, ME 04730Active
 MLS ID #1667084, Kieffer Real Estate. Maine Listings
 - C$299,0003 bd2 ba1.6k sqft549 Wilmot Rd, Simonds, NB E7P 2W6For SaleMLS ID #NB136122, Holly Acheson, Salesperson, EXIT Realty Platinum Brokerage. New Brunswick Real Estate Board
- C$645,5004 bd3 ba2.8k sqft615 Rockland Rd, Brighton, NB E7P 1G4For SaleMLS ID #NB137491, Carla Hunter, Salesperson, REMAX East Coast Elite Realty Brokerage. New Brunswick Real Estate Board
- $349,9002 bd2 ba1.6k sqft91 Boyd Road, Mars Hill, ME 04758ActiveMLS ID #1672876, Fields Realty LLC. Maine Listings
- C$449,9004 bd2 ba2.4k sqft47 Tourist Bureau Rd, Richmond, NB E7M 4W8For SaleMLS ID #NB141073, JENNA MACMILLAN, Salesperson, eXp Realty Brokerage. New Brunswick Real Estate Board
- C$599,9004 bd3 ba3.6k sqft136 Richmond St, Woodstock, NB E7M 2P2For SaleMLS ID #NB144334, KERRY CULBERSON, Agent Manager, EXIT Realty Platinum Brokerage. New Brunswick Real Estate Board
- C$324,9004 bd2 ba2.3k sqft56 Beechwood Rd, Kent, NB E7J 1Z2For SaleMLS ID #NB144057, JENNIE CRAIG, Salesperson, Re/Max Hartford Realty Brokerage. New Brunswick Real Estate Board
- $450,0004 bd3 ba3.3k sqft421 Callaghan Rd, Houlton, ME 04730For Sale By Owner
- $449,0003 bd3 ba3.2k sqft325 Bangor Street, Houlton, ME 04730ActiveMLS ID #1668345, Northern Maine Realty, Inc.. Maine Listings
- C$699,0003 bd3 ba1.8k sqft52 McMullin Rd, Hartland, NB E7P 2R7For SaleMLS ID #NB142992, GREG HAYDEN, Agent Manager, Re/Max Hartford Realty Brokerage. New Brunswick Real Estate Board
- C$389,9003 bd2 ba2.4k sqft280 Burnham Rd, Peel, NB E7L 1Z3For SaleMLS ID #NB140482, Charlotte McIsaac, Salesperson, EXIT Realty Platinum Brokerage. New Brunswick Real Estate Board
- C$625,0004 bd3 ba2.6k sqft122 S Knowlesville Rd, Aberdeen, NB E7L 1M8For SaleMLS ID #NB114968, Sophie Giterman, Agent Manager, Easy List Realty Brokerage. New Brunswick Real Estate Board
