Perched on a hilltop with stunning views of the Saint John River, this four bedroom home offers plenty of space for everyday living. Step inside to a spacious mudroom with ample storage for coats and shoes, a convenient half bath, and room for an office. The main level features a large kitchen, living room, bathroom, laundry room and primary bedroom. Off the living room, patio doors lead to the covered back deck where beautiful views create the perfect setting for morning coffee. Upstairs you’ll find three additional bedrooms with new flooring. An attached single car garage adds practical space. Recent upgrades include a brand new steel roof, a 200 amp breaker panel, and a ducted heat pump system for heating and cooling. The oil tank has been professionally removed, the well pump recently serviced, and a UV light added to the water system. Enjoy hilltop river views while staying close to nearby communities, approximately 7 minutes to Florenceville-Bristol, 13 minutes to Hartland, and 23 minutes to Woodstock. With river views, recent big upgrades, and room to spread out, this hilltop property is ready to welcome you home.
For sale
C$299,000
10 Clarence Hunter Ln, Peel, NB E7L 4E9
4beds
1,977sqft
SingleFamily
Built in ----
5,735 Square Feet Lot
$-- Zestimate®
C$151/sqft
C$-- HOA
What's special
Four bedroom homeConvenient half bathRoom for an officeLarge kitchenLaundry roomPrimary bedroomAttached single car garage
- 18 days
- 51
- 4
Zillow last checked:
Listing updated:
Listed by:
Katie Keilty, Salesperson 220041916,
Keller Williams Capital Realty Brokerage,
Matt Keilty, Salesperson,
Keller Williams Capital Realty
Source: New Brunswick Real Estate Board,MLS®#: NB148640
Facts & features
Interior
Bedrooms & bathrooms
- Bedrooms: 4
- Bathrooms: 2
- Full bathrooms: 1
- 1/2 bathrooms: 1
Bedroom
- Level: Second
Bedroom
- Level: Second
Bedroom
- Level: Second
Other
- Level: Main
Other
- Level: Main
Other
- Level: Main
Other
- Level: Main
Dining room
- Level: Main
Family room
- Level: Main
Kitchen
- Level: Main
Laundry
- Level: Main
Living room
- Level: Main
Heating
- Electric, Forced Air, Wood
Cooling
- Electric, Heat Pump - Ducted, Heat Pump - Ductless
Appliances
- Laundry: Main Level
Features
- Flooring: Carpet, Cushion/Tile/Lino, Laminate
- Basement: Crawl Space,Full,Unfinished
- Has fireplace: No
Interior area
- Total structure area: 1,977
- Total interior livable area: 1,977 sqft
- Finished area above ground: 1,977
Video & virtual tour
Property
Parking
- Parking features: Gravel, Paved, Shared Driveway, Garage
- Garage spaces: 23
- Has uncovered spaces: Yes
- Details: Garage Size(23x15)
Features
- Has view: Yes
- View description: River
- Has water view: Yes
- Water view: River
- Waterfront features: River
- Body of water: Saint John River
Lot
- Size: 5,735 Square Feet
- Features: Hilltop, Landscaped, Hilltop, School(s) Nearby, 1.0 -2.99 Acres
Details
- Parcel number: 10033686
Construction
Type & style
- Home type: SingleFamily
Materials
- Vinyl Siding
- Foundation: Concrete
- Roof: Metal
Utilities & green energy
- Water: Well
Community & HOA
Location
- Region: Peel
Financial & listing details
- Price per square foot: C$151/sqft
- Annual tax amount: C$1,738
- Date on market: 10/23/2026
- Ownership: Freehold
Price history
Price history is unavailable.
Public tax history
Tax history is unavailable.
Climate risks
Neighborhood: E7L
Similar homes
- C$275,0003 bd2 ba1.6k sqft15 Underhill St, Peel, NB E7L 4A3For Sale
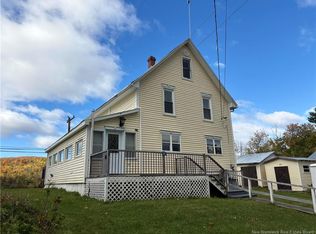 MLS ID #NB149244, Bonnie Ginson, Salesperson, Re/Max Hartford Realty Brokerage. New Brunswick Real Estate Board
- C$239,9003 bd2 ba1.1k sqft80 Waugh Rd, Peel, NB E7L 4H6For Sale
 MLS ID #NB141705, JENNA MACMILLAN, Salesperson, eXp Realty Brokerage. New Brunswick Real Estate Board
- C$414,9004 bd3 ba2.2k sqft21 Mountain View Cres, Peel, NB E7L 2V9For Sale
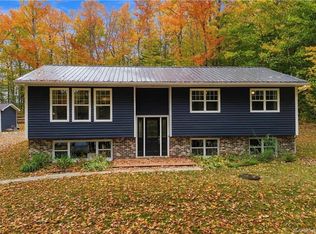 MLS ID #NB149280, Bradley MacDonald, Salesperson, eXp Realty Brokerage. New Brunswick Real Estate Board
- C$297,0003 bd1 ba1.6k sqft353 Back Greenfield Rd, Wicklow, NB E7L 3A7For Sale
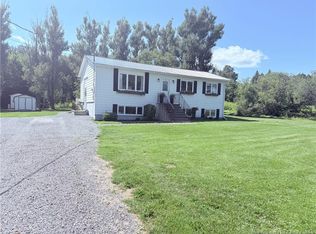 MLS ID #NB145343, GREG HAYDEN, Agent Manager, Re/Max Hartford Realty Brokerage. New Brunswick Real Estate Board
- $315,0004 bd2 ba2.1k sqft30 Benjamin Street, Mars Hill, ME 04758Active
 MLS ID #1666599, RE/MAX County. Maine Listings
