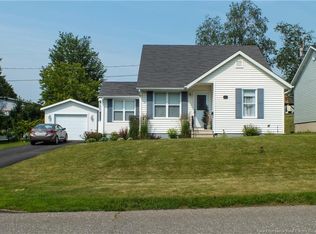
This charming bungalow offers exceptional versatility, situated on a rare double lot that provides both immediate privacy and exciting future potential—whether you envision expanding your gardens, utilizing the flat second lot to build your own private winter outdoor hockey rink or the potential for a second building lot. Boasting plenty of curb appeal and a detached single-car garage, the property welcomes you into a surprisingly spacious main level. Here, you will find three large bedrooms, a full bathroom, a comfortable living room featuring and a wood-burning insert, and a functional kitchen and dining area. A standout large sunroom with its own separate entrance doubles effortlessly as an ideal mudroom. Comfort is guaranteed year-round with two ductless heat pumps located on the main level and in the basement. The full concrete basement includes one finished office room alongside ample storage space and an additional wood-burning stove—with both the insert and stove being WETT certified and ready for safe use. Perfectly positioned within walking distance of local schools, parks, the Ayr Motor Centre, and the golf club, this property delivers a wonderful blend of convenience, character, and future opportunity.
For sale
C$319,000
841 Main St, Woodstock, NB E7M 2G5
3beds
1,512sqft
SingleFamily
Built in ----
1,395 Square Feet Lot
$-- Zestimate®
C$211/sqft
C$-- HOA
What's special
Rare double lotPlenty of curb appealDetached single-car garageSurprisingly spacious main levelThree large bedroomsWood-burning insertIdeal mudroom
- 1 day
- 20
- 0
Zillow last checked:
Listing updated:
Listed by:
GREG HAYDEN, Agent Manager,
Re/Max Hartford Realty Brokerage
Source: New Brunswick Real Estate Board,MLS®#: NB149113
Facts & features
Interior
Bedrooms & bathrooms
- Bedrooms: 3
- Bathrooms: 1
- Full bathrooms: 1
Bedroom
- Level: Main
Bedroom
- Level: Main
Bedroom
- Level: Main
Dining room
- Level: Main
Kitchen
- Level: Main
Living room
- Level: Main
Sun room
- Level: Main
Heating
- Fireplace-Wood, Wood Stove
Cooling
- Heat Pump - Ductless
Features
- Flooring: Tile, Vinyl, Wood
- Basement: Full
- Has fireplace: Yes
Interior area
- Total structure area: 1,512
- Total interior livable area: 1,512 sqft
- Finished area above ground: 1,512
Property
Parking
- Parking features: Asphalt, Garage
- Garage spaces: 22
- Has uncovered spaces: Yes
- Details: Garage Size(22x14)
Features
- Levels: Two
Lot
- Size: 1,395 Square Feet
- Features: Under 0.5 Acres
Details
- Parcel number: 10107951
- Other equipment: No Rental Equipment
Construction
Type & style
- Home type: SingleFamily
- Architectural style: Bungalow
Materials
- Vinyl Siding
- Foundation: Concrete
- Roof: Asphalt
Utilities & green energy
- Sewer: Municipal
- Water: Municipal
Community & HOA
Location
- Region: Woodstock
Financial & listing details
- Price per square foot: C$211/sqft
- Annual tax amount: C$3,198
- Date on market: 10/6/2026
- Ownership: Freehold
Price history
Price history is unavailable.
Public tax history
Tax history is unavailable.
Climate risks
Neighborhood: E7M

Similar homes
- C$289,0003 bd1 ba1.7k sqft104 Manor Ct, Woodstock, NB E7M 2H2For Sale
 MLS ID #NB146607, Jordan Currie, Agent Manager, Century 21 All Seasons Realty Brokerage. New Brunswick Real Estate Board
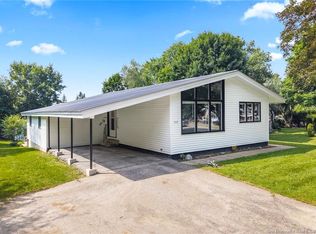
 - C$279,9003 bd2 ba1k sqft121 Creighton St S, Woodstock, NB E7M 1N4For Sale
 MLS ID #NB148887, Jameson Ferguson, Salesperson, Keller Williams Capital Realty - Woodstock Branch Brokerage. New Brunswick Real Estate Board
 - C$289,9004 bd2 ba1.3k sqft102 Kelly Ct, Woodstock, NB E7M 1Z4For Sale
 MLS ID #NB147144, KERRY CULBERSON, Agent Manager, EXIT Realty Platinum Brokerage. New Brunswick Real Estate Board
 - C$324,5004 bd2 ba2k sqft141 Saint John St, Woodstock, NB E7M 2T9For Sale
 MLS ID #NB143643, DEBORAH BROCKE, Salesperson, Keller Williams Capital Realty - Woodstock Branch Brokerage. New Brunswick Real Estate Board
