Welcome to this lovely 3-bedroom bungalow, conveniently located in Woodstock within walking distance of schools, parks, swimming pools, and the AYR Motor Centre! Offering comfortable one-level living, this home features an inviting open-concept layout connecting the living room, dining area, and kitchen, creating a bright and functional space for everyday living and entertaining. The kitchen comes complete with all appliances included and offers direct access to the back deck, making outdoor dining and entertaining a breeze. The partially finished basement provides additional living space, including a cozy recreation room and a spacious craft room that could easily double as a home office, hobby room, or flexible space to suit your needs. Step outside to enjoy the fully fenced backyard, featuring an above-ground pool with a lovely deck area, perfect for making the most of those warm summer days! A large storage shed provides plenty of room for outdoor equipment, tools, and seasonal storage. Additional features include a paved driveway and convenient carport. With its practical layout, fantastic outdoor space, and desirable location close to recreational facilities and everyday amenities, this property is a wonderful opportunity for first-time buyers, those looking to downsize, or anyone seeking the convenience of living right in town!
For sale
C$259,900
157 Elizabeth St, Woodstock, NB E7M 1P9
3beds
1,172sqft
SingleFamily
Built in ----
6,969 Square Feet Lot
$-- Zestimate®
C$222/sqft
C$-- HOA
What's special
Inviting open-concept layoutBright and functional spaceFully fenced backyardLarge storage shedPaved drivewayConvenient carportPractical layout
- 2 days
- 16
- 1
Zillow last checked:
Listing updated:
Listed by:
JENNA MACMILLAN, Salesperson,
eXp Realty Brokerage
Source: New Brunswick Real Estate Board,MLS®#: NB150452
Facts & features
Interior
Bedrooms & bathrooms
- Bedrooms: 3
- Bathrooms: 1
- Full bathrooms: 1
Bedroom
- Level: Main
Bedroom
- Level: Lower
Bedroom
- Level: Main
Other
- Level: Main
Bonus room
- Level: Lower
Dining room
- Level: Main
Kitchen
- Level: Main
Living room
- Level: Main
Rec room
- Level: Lower
Storage
- Level: Lower
Utility room
- Level: Lower
Heating
- Forced Air, Oil
Appliances
- Included: Range Hood, Water Heater
- Laundry: Inside
Features
- Single-Level Living
- Flooring: Ceramic Tile, Linoleum
- Basement: Full,Partially Finished
- Has fireplace: No
Interior area
- Total structure area: 1,172
- Total interior livable area: 1,172 sqft
- Finished area above ground: 864
Property
Parking
- Total spaces: 2
- Parking features: Paved, Width - Double, No Garage
- Uncovered spaces: 2
- Details: Garage Size(Carport Not Fully Inclosed)
Accessibility
- Accessibility features: Single Storey Living
Features
- Levels: One
Lot
- Size: 6,969 Square Feet
- Features: Recreation Nearby, School(s) Nearby, Shopping Nearby, Under 0.5 Acres
Details
- Parcel number: 10119600
Construction
Type & style
- Home type: SingleFamily
- Architectural style: Bungalow
Materials
- Vinyl Siding
- Foundation: Concrete
- Roof: Asphalt
Utilities & green energy
- Sewer: Municipal
- Water: Municipal
Community & HOA
Location
- Region: Woodstock
Financial & listing details
- Price per square foot: C$222/sqft
- Annual tax amount: C$2,818
- Date on market: 11/5/2026
- Ownership: Freehold
Price history
Price history is unavailable.
Public tax history
Tax history is unavailable.
Climate risks
Neighborhood: E7M
Similar homes
- C$239,9003 bd2 ba1.5k sqft130 Kirkpatrick St, Woodstock, NB E7M 2B1For Sale
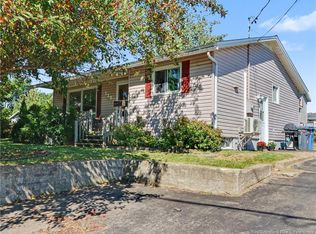 MLS ID #NB146931, ERIC ARBEAU, Salesperson, EXIT Realty Platinum Brokerage. New Brunswick Real Estate Board
- C$279,9003 bd2 ba1k sqft121 Creighton St S, Woodstock, NB E7M 1N4For Sale
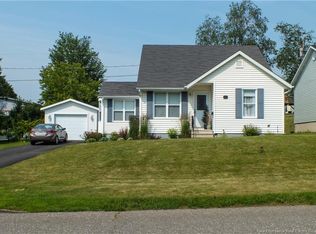 MLS ID #NB148887, Jameson Ferguson, Salesperson, Keller Williams Capital Realty - Woodstock Branch Brokerage. New Brunswick Real Estate Board
- C$269,0003 bd1 ba1.7k sqft104 Manor Ct, Woodstock, NB E7M 2H2For Sale
 MLS ID #NB146607, Jordan Currie, Agent Manager, Century 21 All Seasons Realty Brokerage. New Brunswick Real Estate Board
- C$264,5003 bd1 ba1.5k sqft161 Union St, Woodstock, NB E7M 2W6For Sale
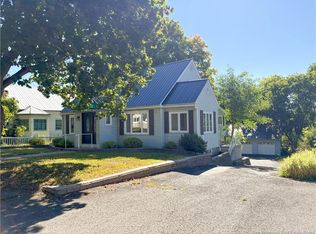 MLS ID #NB147199, JARRETT SHAW, Salesperson, EXIT Realty Platinum Brokerage. New Brunswick Real Estate Board
