Welcome to 15 Underhill Street, a charming character home that has seen extensive updates over the past four years while still maintaining its original appeal. The main floor has been opened up with the addition of engineered beams, creating a more spacious and functional layout. Updates include brand new flooring, fresh paint throughout, new light fixtures including exterior lighting, and new windows and doors on the main level, along with new basement windows. The wiring within the walls has also been updated, old wiring was removed from the ceilings, and the drywall ceilings throughout the main floor have been replaced. The kitchen has been completely refreshed with a new IKEA kitchen featuring soft-close cabinetry and a beautiful 36” porcelain farmhouse sink. Both bathrooms have also been updated with new toilets, sinks, and faucets. One of the standout features of the home is the large sunroom, where the windows open from the bottom so you can still enjoy the space on rainy days. Sliding patio doors provide direct access to the new cedar rear deck, creating a great spot to relax while overlooking the St. John River. Outside, both storage sheds have been updated with new siding. Additional electrical updates have also been completed in each bedroom, including outlets on every wall and newly installed light switches. With 3 bedrooms, 1.5 bathrooms, plenty of character, extensive updates, and beautiful views of the St. John River, 15 Underhill Street offers a wonderful combination of charm, comfort, and potential.
For sale
C$275,000
15 Underhill St, Peel, NB E7L 4A3
3beds
1,611sqft
SingleFamily
Built in 1920
1,040 Square Feet Lot
$-- Zestimate®
C$171/sqft
C$-- HOA
What's special
Charming character homeBrand new flooringFresh paint throughoutNew basement windowsSoft-close cabinetryNew cedar rear deckPlenty of character
- 1 day
- 8
- 0
Zillow last checked:
Listing updated:
Listed by:
Bonnie Ginson, Salesperson,
Re/Max Hartford Realty Brokerage,
GREG HAYDEN, Agent Manager,
Re/Max Hartford Realty
Source: New Brunswick Real Estate Board,MLS®#: NB149244
Facts & features
Interior
Bedrooms & bathrooms
- Bedrooms: 3
- Bathrooms: 2
- Full bathrooms: 1
- 1/2 bathrooms: 1
Bedroom
- Level: Second
Bedroom
- Level: Second
Bedroom
- Level: Second
Bathroom
- Level: Second
Other
- Level: Main
Dining room
- Level: Main
Kitchen
- Level: Main
Laundry
- Level: Main
Living room
- Level: Main
Sun room
- Level: Main
Heating
- Baseboard, Electric
Cooling
- Electric, Heat Pump - Ductless
Appliances
- Laundry: Main Level
Features
- Flooring: Laminate, Vinyl
- Basement: Unfinished
- Has fireplace: No
Interior area
- Total structure area: 1,611
- Total interior livable area: 1,611 sqft
- Finished area above ground: 1,611
Property
Parking
- Parking features: Gravel, No Garage
- Has uncovered spaces: Yes
Features
- Has view: Yes
- View description: River
- Has water view: Yes
- Water view: River
- Waterfront features: River
Lot
- Size: 1,040 Square Feet
- Features: Under 0.5 Acres
Details
- Parcel number: 10032076
- Other equipment: No Rental Equipment
Construction
Type & style
- Home type: SingleFamily
Materials
- Vinyl Siding
- Foundation: Concrete
- Roof: Metal
Condition
- Year built: 1920
Utilities & green energy
- Sewer: Septic Tank
- Water: Well
Community & HOA
Location
- Region: Peel
Financial & listing details
- Price per square foot: C$171/sqft
- Annual tax amount: C$896
- Date on market: 10/9/2026
- Ownership: Freehold
Price history
Price history is unavailable.
Public tax history
Tax history is unavailable.
Climate risks
Neighborhood: E7L
Similar homes
- C$279,9003 bd2 ba1.1k sqft24 Riverview Dr #202, Wakefield, NB E7P 3B4For Sale
 MLS ID #NB149308, KERRY CULBERSON, Agent Manager, EXIT Realty Platinum Brokerage. New Brunswick Real Estate Board
 - C$259,9004 bd1 ba1.1k sqft2 Cross Rd, Wakefield, NB E7P 3B2For Sale
 MLS ID #NB148068, ERIC ARBEAU, Salesperson, EXIT Realty Platinum Brokerage. New Brunswick Real Estate Board
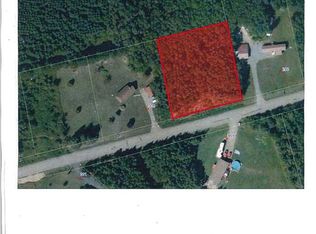
 - C$239,9003 bd2 ba1.1k sqft80 Waugh Rd, Peel, NB E7L 4H6For Sale
 MLS ID #NB141705, JENNA MACMILLAN, Salesperson, eXp Realty Brokerage. New Brunswick Real Estate Board
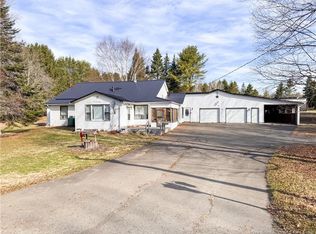
 - C$280,0004 bd1 ba1.8k sqft29 Sipprell Rd, Wicklow, NB E7L 3B4For Sale
 MLS ID #NB137972, CHELSEY FERGUSON, Salesperson, Keller Williams Capital Realty - Woodstock Branch Brokerage. New Brunswick Real Estate Board
