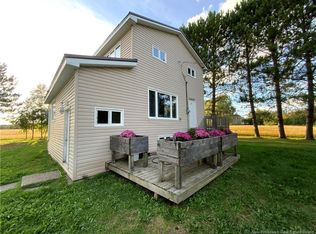
Quiet peaceful country roadPartial wrap-around deckModern farmhouse feelBright kitchenAbundance of cabinetryUpdated hardwareStick on backsplash
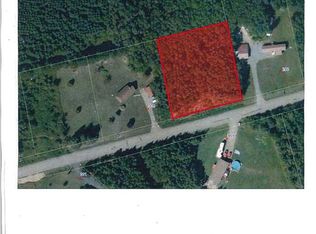
This 2.4 acre tree lined property, is situated on a quiet, peaceful country road just 9 minutes to Hartland, 12 minutes to the Upper River Valley Hospital and 10 minutes to Florenceville-Bristol for shops, restaurants, schools, and recreation! For a wide variety of services, shops and restaurants, the bustling town of Woodstock is 25 minutes from the home. A partial wrap-around deck welcomes you home. Inside, a stylish 1/2 Bath with quartz vanity and beadboard walls sets the tone for the modern farmhouse feel throughout. The bright Kitchen features an abundance of cabinetry, updated hardware, stick on backsplash, and shiplap ceilings flowing through the entry. A spacious Mudroom with custom bench and cubbies adds family-friendly function. The large Dining and Living spaces offer plenty of warm gathering space. Upstairs you’ll find a generous Primary Bedroom with ample storage, 3 additional well sized Bedrooms, and a large 4 pce Bathroom, featuring a NEWLY INSTALLED deep tub with custom subway tiling, complete the upstairs. The partially finished basement offers incredible potential with its 5th Bedroom recently added (non conforming due to the deck) Rec Room with potential for a kitchenette or bar, and space for a 2nd Full Bathroom, that is already plumbed. Many updates include newer windows, siding, metal roof (2017), fresh paint mostly throughout, new vinyl plank flooring, updated vanities, and more! Snowmobile trails are within 1-2 min away! Perennial Gardens abound!
166 days
|
43
|
1
|
Zillow last checked:
Listing updated:
Listed by:
JENNIE CRAIG, Salesperson,
Re/Max Hartford Realty Brokerage
Source: New Brunswick Real Estate Board,MLS®#: NB133819
Facts & features
Interior
Bedrooms & bathrooms
Bedrooms: 5
Bathrooms: 2
Full bathrooms: 1
1/2 bathrooms: 1
Bedroom
Level: Second
Bedroom
Level: Second
Bedroom
Level: Second
Other
Level: Main
Other
Level: Second
Other
Level: Second
Other
Level: Lower
Dining room
Level: Main
Kitchen
Level: Main
Laundry
Level: Lower
Living room
Level: Main
Mud room
Level: Main
Heating
Baseboard, Electric
Cooling
Electric
Appliances
Included: Water Heater
Laundry: Inside
Features
Flooring: Laminate, Vinyl
Basement: Partially Finished
Has fireplace: No
Interior area
Total structure area: 1,535
Total interior livable area: 1,535 sqft
Finished area above ground: 1,397
Property
Parking
Total spaces: 3
Parking features: Gravel, Width - Triple, No Garage
Exclusions: Hook Shelf In Upstairs Bathroom, Shelf In Downstairs Bathroom, Gazebo
Ownership: Freehold
J
JENNIE CRAIG, Salesperson
(506) 612-2676
By pressing Contact Agent, you agree that the real estate professional identified above may call/text you about your search, which may involve use of automated means and pre-recorded/artificial voices. You don't need to consent as a condition of buying any property, goods, or services. Message/data rates may apply. You also agree to our Terms of Use. Zillow does not endorse any real estate professionals. We may share information about your recent and future site activity with your agent to help them understand what you're looking for in a home.