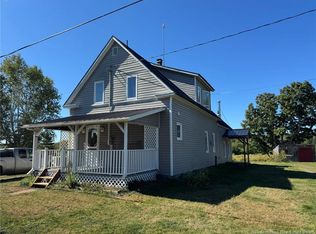
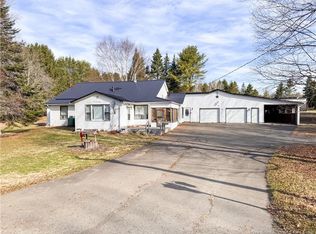
Tucked along the banks of Little Shikatehawk Stream, this property offers a rare blend of natural beauty and practical living on a generous 1.48-acre lot. Take in the lush, tree-lined scenery that defines this stunning corner of New Brunswick — a landscape that truly changes with every season, from vibrant autumn foliage to snow-dusted winters straight out of a painting. The four-bedroom, one-bathroom home is packed with practical features: durable metal roof, walk-out basement, spacious mudroom, dedicated storage, separate utility space, and a laundry room with large double sink keep everything organized, while a new flue provides peace of mind on cool days. The sun-soaked backyard and a detached garage round out a property that's built to provide everything you need for play, work and everything in between. Just minutes away, Florenceville-Bristol offers shopping, schools, recreation facilities and great restaurants. Adventure seekers will love the nearby NB Trail for ATVing, snowmobiling, and year-round walking, while the Saint John River is just down the road for boating and fishing on one of Atlantic Canada's most iconic waterways.
For sale
C$195,000
4641 Juniper Rd, Florenceville Bristol, NB E7L 2J8
4beds
1,784sqft
SingleFamily
Built in 1946
1.48 Acres Lot
$-- Zestimate®
C$109/sqft
C$-- HOA
What's special
Lush tree-lined sceneryDurable metal roofWalk-out basementSpacious mudroomDedicated storageSeparate utility spaceSun-soaked backyard
- 144 days
- 31
- 3
Zillow last checked:
Listing updated:
Listed by:
Jameson Ferguson, Salesperson 171458,
Keller Williams Capital Realty - Woodstock Branch Brokerage,
CHELSEY FERGUSON, Salesperson 170191,
Keller Williams Capital Realty - Woodstock Branch
Source: New Brunswick Real Estate Board,MLS®#: NB139594
Facts & features
Interior
Bedrooms & bathrooms
- Bedrooms: 4
- Bathrooms: 1
- Full bathrooms: 1
Bedroom
- Level: Main
Bedroom
- Level: Main
Bedroom
- Level: Main
Bedroom
- Level: Second
Bathroom
- Level: Main
Dining room
- Level: Main
Family room
- Level: Main
Kitchen
- Level: Main
Laundry
- Level: Main
Living room
- Level: Main
Other
- Level: Main
Storage
- Level: Main
Storage
- Level: Second
Heating
- Forced Air, Oil
Appliances
- Included: Water Heater
Features
- Flooring: Carpet, Vinyl
- Basement: Full,Walk-Out Access
- Has fireplace: No
Interior area
- Total structure area: 1,784
- Total interior livable area: 1,784 sqft
- Finished area above ground: 924
Property
Parking
- Parking features: Paved, Garage
- Has garage: Yes
- Has uncovered spaces: Yes
- Details: Garage Size(Detatched)
Lot
- Size: 1.48 Acres
- Features: Landscaped, 1.0 -2.99 Acres
Details
- Parcel number: 10101202
Construction
Type & style
- Home type: SingleFamily
Materials
- Vinyl Siding
- Foundation: Concrete
- Roof: Metal
Condition
- Year built: 1946
Utilities & green energy
- Sewer: Municipal
- Water: Drilled
Community & HOA
Location
- Region: Florenceville Bristol
Financial & listing details
- Price per square foot: C$109/sqft
- Annual tax amount: C$1,938
- Date on market: 5/15/2026
- Ownership: Freehold
Price history
Price history is unavailable.
Public tax history
Tax history is unavailable.
Climate risks
Neighborhood: E7L
- C$---- bd-- ba-- sqft4646 Juniper Rd, Florenceville Bristol, NB E7L2K1Off Market
- C$---- bd-- ba-- sqft4597 Juniper Rd, Florenceville Bristol, NB E7L2J9Off Market
- C$--3 bd1 ba878 sqft19 Rogers St, Florenceville Bristol, NB E7L2G3Off Market
- C$324,9003 bd2 ba2.6k sqft150 Curtis Rd, Florenceville Bristol, NB E7L2H6For Sale

Similar homes
- C$199,9004 bd1 ba1.4k sqft6369 104th Rte, Brighton, NB E7P 1X5For Sale
 MLS ID #NB139722, GREG HAYDEN, Agent Manager, Re/Max Hartford Realty Brokerage. New Brunswick Real Estate Board
 - C$249,9004 bd3 ba1.8k sqft34 Stacey Rd, Wicklow, NB E7L 3X2For Sale
 MLS ID #NB124852, REBECCA STEEVES, Associate Manager, Re/Max Hartford Realty Brokerage. New Brunswick Real Estate Board
 - C$249,0003 bd3 ba1.9k sqft35 Stacey Rd, Wicklow, NB E7L 3X1For Sale
 MLS ID #NB144539, Conroy Drost, Salesperson, Keller Williams Capital Realty - Woodstock Branch Brokerage. New Brunswick Real Estate Board
 - C$280,0004 bd1 ba1.8k sqft29 Sipprell Rd, Wicklow, NB E7L 3B4For Sale
 MLS ID #NB137972, CHELSEY FERGUSON, Salesperson, Keller Williams Capital Realty - Woodstock Branch Brokerage. New Brunswick Real Estate Board
 - $175,5004 bd1 ba1.8k sqft412 U.S. 1 Highway, Monticello, ME 04760Active
 MLS ID #1666047, Northern Maine Realty, Inc.. Maine Listings
 - $209,9006 bd2 ba2.5k sqft536 Fort Road, Mars Hill, ME 04758ActiveMLS ID #1658499, First Choice Real Estate. Maine Listings
- $139,9005 bd1 ba1.5k sqft440 Boundary Line Road, Bridgewater, ME 04735ActiveMLS ID #1659119, RE/MAX County. Maine Listings
