SPECTACULAR VIEW FROM THIS LOVELY HOME. This home is located within minutes of McCains, shopping, banks, restaurants and schools. Brand new 18000BTU mini split installed in living room. This one owner home has been lovingly maintained and had a new roof installed in June and a lot that is very beautiful with mature trees, flowering shrubs and immaculate hedges and an impressive paved driveway. Pride of ownership is very evident in this home. As you walk up the steps of this raised bungalow, look around, see the impressive views. SO BEAUTIFUL!! Walk into a spacious entryway which leads to a bright white kitchen with its gorgeous countertops or move into the den (3rd bedroom) with patio doors leading onto a private deck to enjoy your morning coffee while listening to the birds. Dining room has a very large window overlooking the mountains and Saint John River valley as you enjoy your meals. The spacious living room is next with its own impressive views and a brand new mini split for your heating and cooling needs. This home is very peaceful and its waiting to make your new memories. Three bedrooms, (one currently being used as a den) and a full bath, complete this floor. Wide staircase leads to the huge basement level where it would be easy to make additional bedrooms as there are egress windows across the front of this home which would allow for 3 additional bedrooms if needed. Currently set up with an office (bedroom) utility room, 1/2 bath, laundry room, huge family room and a furnace room. Furnace has been WETT Certified. Living-room fireplace is being sold “as is” as it’s non functional. Owners have a separate building lot below this home that can be purchased for $25,000, (PID 10183135 ) if you don’t want anyone building in front of your home. Don’t miss this opportunity for an excellent family home. This home is located on a school bus route as well. The listing agent is a Licensed REALTOR® in the Province of New Brunswick and is a relative of the sellers.
For sale
C$324,900
150 Curtis Rd, Florenceville Bristol, NB E7L 2H6
3beds
2,620sqft
SingleFamily
Built in 1974
2,851 Square Feet Lot
$-- Zestimate®
C$124/sqft
C$-- HOA
What's special
Spectacular viewImpressive paved drivewayRaised bungalowSpacious entrywayThree bedroomsWide staircase
- 93 days
- 31
- 14
Zillow last checked:
Listing updated:
Listed by:
BONNIE GRICE, Salesperson,
EXIT Realty Advantage Brokerage
Source: New Brunswick Real Estate Board,MLS®#: NB143708
Facts & features
Interior
Bedrooms & bathrooms
- Bedrooms: 3
- Bathrooms: 2
- Full bathrooms: 1
- 1/2 bathrooms: 1
Bedroom
- Level: Main
Bedroom
- Level: Main
Bathroom
- Level: Main
Bathroom
- Level: Lower
Other
- Level: Main
Other
- Level: Lower
Foyer
- Level: Main
Kitchen
- Level: Main
Laundry
- Level: Lower
Living room
- Level: Main
Office
- Level: Lower
Rec room
- Level: Lower
Utility room
- Level: Lower
Heating
- Baseboard, Electric, Forced Air, Wood, See Remarks Heating/Cooling
Cooling
- Electric, Heat Pump - Ductless, See Remarks Heating/Cooling
Features
- Upgraded Insulation
- Flooring: Carpet, Cushion, Laminate
- Basement: Full,Partially Finished
- Has fireplace: No
Interior area
- Total structure area: 2,620
- Total interior livable area: 2,620 sqft
- Finished area above ground: 1,410
Property
Parking
- Total spaces: 1
- Parking features: Asphalt, Width - Single, Garage
- Has garage: Yes
- Uncovered spaces: 1
- Details: Garage Size(Attached Single)
Features
- Levels: One
- Has view: Yes
- View description: Mountain(s)
Lot
- Size: 2,851 Square Feet
- Features: Cleared, 0.5 -0.99 Acres
Details
- Parcel number: 10102614
Construction
Type & style
- Home type: SingleFamily
- Architectural style: Bungalow-Raised
Materials
- Vinyl Siding
- Foundation: Concrete
- Roof: Asphalt
Condition
- Year built: 1974
Utilities & green energy
- Sewer: Municipal
- Water: Copper, Drilled, Well
Community & HOA
Location
- Region: Florenceville Bristol
Financial & listing details
- Price per square foot: C$124/sqft
- Annual tax amount: C$2,880
- Date on market: 7/13/2026
- Exclusions: Curtains + Rods In Livingroom And Dining Room And Primary Bedroom
- Ownership: Freehold
Price history
Price history is unavailable.
Public tax history
Tax history is unavailable.
Climate risks
Neighborhood: E7L
- C$195,0004 bd1 ba1.7k sqft4641 Juniper Rd, Florenceville Bristol, NB E7L2J8For Sale
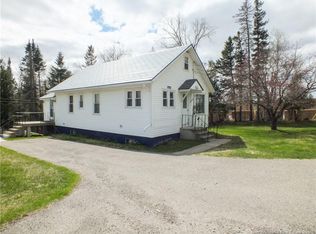
- C$--3 bd1 ba878 sqft19 Rogers St, Florenceville Bristol, NB E7L2G3Off Market
- C$---- bd-- ba-- sqft4646 Juniper Rd, Florenceville Bristol, NB E7L2K1Off Market
- C$---- bd-- ba-- sqft4597 Juniper Rd, Florenceville Bristol, NB E7L2J9Off Market
Similar homes
- C$414,9004 bd3 ba2.2k sqft21 Mountain View Cres, Peel, NB E7L 2V9For Sale
 MLS ID #NB149280, Bradley MacDonald, Salesperson, eXp Realty Brokerage. New Brunswick Real Estate Board
 - C$325,0003 bd3 ba1.9k sqft111 Wilmot Rd, Wilmot, NB E7P 2V7For Sale
 MLS ID #NB144521, JENNA MACMILLAN, Salesperson, eXp Realty Brokerage. New Brunswick Real Estate Board
 - C$249,0003 bd3 ba1.9k sqft35 Stacey Rd, Wicklow, NB E7L 3X1For Sale
 MLS ID #NB144539, Conroy Drost, Salesperson, Keller Williams Capital Realty - Woodstock Branch Brokerage. New Brunswick Real Estate Board
 - C$379,9005 bd3 ba2.3k sqft19 Shepody Cres, Peel, NB E7L 2X5For Sale
 MLS ID #NB148502, KERRY CULBERSON, Agent Manager, EXIT Realty Platinum Brokerage. New Brunswick Real Estate Board
 - $315,0004 bd2 ba2.1k sqft30 Benjamin Street, Mars Hill, ME 04758Active
 MLS ID #1666599, RE/MAX County. Maine Listings
 - $350,0003 bd3 ba2.6k sqft581 Robinson Road, Blaine, ME 04734ActiveMLS ID #1662890, NextHome Discover. Maine Listings
- $349,9002 bd2 ba1.6k sqft91 Boyd Road, Mars Hill, ME 04758ActiveMLS ID #1672876, Fields Realty LLC. Maine Listings
