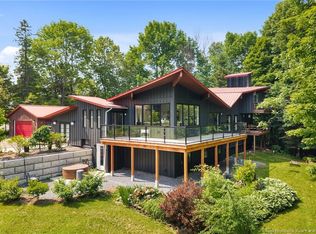
This spacious 3100+ sq ft 2 story home, enhanced by a substantial addition at the rear, featuring high-end finishes throughout w/ the above-ground renovations, completed 8 years ago which contribute to the home's modern appeal & functionality. The main level includes 2 living spaces, a spacious entry equipped with storage & heated flooring. The eat-in kitchen is outfitted with a baking station, corner pantry, large island, full-size fridge & freezer & quartz countertops. The open-concept design seamlessly integrates the kitchen, dining, & living room, accentuated by multiple fireplaces. A conveniently located 1/2 bath with laundry facilities is situated on the main level. Upstairs, the home offers 4 bedrooms, 2 full baths, & a generously sized laundry area, complete with storage & a folding counter. The primary bedroom features a lg walk-in closet & an ensuite bath with double sinks in the vanity. The partially finished basement includes a family room, extensive storage space, & additional rooms suitable for an office or playroom. Additional features include a 400 amp electrical entrance, generator panel, central vac, water softener, & cold room. The property spans over 4 acres of meticulously landscaped & wooded land, providing stunning curb appeal. Outdoor amenities include a gazebo, screened-in porch, concrete septic, underground power, a garden shed/playhouse & a large barn/garage with both power and water. Family homes like this don't hit the market often, don't delay!
For sale
C$497,500
142 Reeleder Ct, Wicklow, NB E7L 3C2
4beds
3,158sqft
SingleFamily
Built in 1970
4.3 Acres Lot
$-- Zestimate®
C$158/sqft
C$-- HOA
What's special
High-end finishes throughoutEat-in kitchenBaking stationCorner pantryLarge islandFull-size fridge and freezerQuartz countertops
- 29 days
- 44
- 2
Zillow last checked:
Listing updated:
Listed by:
KERRY CULBERSON, Agent Manager,
EXIT Realty Platinum Brokerage,
Holly Acheson, Salesperson 230021788,
EXIT Realty Platinum
Source: New Brunswick Real Estate Board,MLS®#: NB147813
Facts & features
Interior
Bedrooms & bathrooms
- Bedrooms: 4
- Bathrooms: 3
- Full bathrooms: 2
- 1/2 bathrooms: 1
Bedroom
- Level: Second
Bedroom
- Level: Second
Bedroom
- Level: Second
Bedroom
- Level: Second
Other
- Level: Main
Other
- Level: Main
Other
- Level: Second
Other
- Level: Second
Bonus room
- Level: Lower
Dining room
- Level: Main
Family room
- Level: Main
Foyer
- Level: Main
Laundry
- Level: Second
Living room
- Level: Main
Mud room
- Level: Main
Rec room
- Level: Lower
Storage
- Level: Lower
Walk in closet
- Level: Second
Heating
- Electric, Hot Water, Radiant, Fireplace(s)
Cooling
- Electric
Appliances
- Laundry: Main Level
Features
- Central Vacuum, Ensuite
- Flooring: Carpet, Vinyl, Wood
- Basement: Full,Partially Finished
- Has fireplace: Yes
Interior area
- Total structure area: 3,158
- Total interior livable area: 3,158 sqft
- Finished area above ground: 2,691
Property
Parking
- Parking features: Paved, No Garage
- Has uncovered spaces: Yes
- Details: Garage Size(Detached Storage Bldg)
Features
- Waterfront features: Stream/Pond
Lot
- Size: 4.3 Acres
- Features: Cleared-Part, Partially Landscaped, Wooded, 3.0 - 9.99 Acres
Details
- Parcel number: 10296937
Construction
Type & style
- Home type: SingleFamily
Materials
- Vinyl Siding
- Foundation: Concrete
- Roof: Asphalt
Condition
- Year built: 1970
Utilities & green energy
- Water: Well
Community & HOA
Location
- Region: Wicklow
Financial & listing details
- Price per square foot: C$158/sqft
- Annual tax amount: C$2,319
- Date on market: 9/14/2026
- Exclusions: Stove In Basement, Main Floor Washing Machine, Carleton County Map On Wall Of Family Room
- Ownership: Freehold
Price history
Price history is unavailable.
Public tax history
Tax history is unavailable.
Climate risks
Neighborhood: E7L
- C$69,9003,546 sqftLOT Centreville Rd #M, Florenceville Bristol, NB E7L3K5Lot/Land

- C$---- bd-- ba-- sqft136 Riverview Dr, Florenceville Bristol, NB E7L3M3Off Market
- C$--4 bd2 ba2k sqft17 Hilltop Cres, Florenceville-Bristol, NB E7L3L1Off Market
- C$499,9995 bd3 ba2.8k sqft329 Riverview Dr, Florenceville Bristol, NB E7L3N1For Sale
Similar homes
- C$499,9995 bd3 ba2.8k sqft329 Riverview Dr, Florenceville Bristol, NB E7L 3N1For SaleMLS ID #NB143037, NANCY ANTWORTH, Salesperson, Keller Williams Capital Realty - Woodstock Branch Brokerage. New Brunswick Real Estate Board
- C$414,9004 bd3 ba2.2k sqft21 Mountain View Cres, Peel, NB E7L 2V9For Sale
 MLS ID #NB149280, Bradley MacDonald, Salesperson, eXp Realty Brokerage. New Brunswick Real Estate Board
 - C$477,0004 bd2 ba3k sqft18 Hillside St, Wakefield, NB E7M 5R3For Sale
 Century 21 Canada
 - C$379,9005 bd3 ba2.3k sqft19 Shepody Cres, Peel, NB E7L 2X5For Sale
 MLS ID #NB148502, KERRY CULBERSON, Agent Manager, EXIT Realty Platinum Brokerage. New Brunswick Real Estate Board
 - $350,0003 bd3 ba2.6k sqft581 Robinson Road, Blaine, ME 04734Active
 MLS ID #1662890, NextHome Discover. Maine Listings
 - $315,0004 bd2 ba2.1k sqft30 Benjamin Street, Mars Hill, ME 04758ActiveMLS ID #1666599, RE/MAX County. Maine Listings
- $349,9002 bd2 ba1.6k sqft91 Boyd Road, Mars Hill, ME 04758ActiveMLS ID #1672876, Fields Realty LLC. Maine Listings
