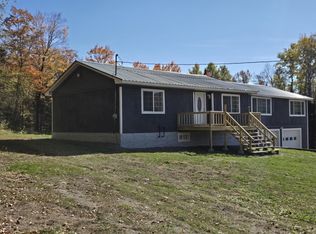
Welcome to 1218 Dyer Brook Road in the charming rural community of Dyer Brook, Maine! Situated on 4.08± surveyed acres, this well-maintained and updated farmhouse offers the perfect blend of timeless character, country charm, and modern conveniences. The first floor features a welcoming mudroom, spacious eat-in kitchen, comfortable living room, bedroom, and a full bathroom with convenient laundry. Upstairs, you'll find three additional bedrooms and a second full bathroom, offering plenty of space for family, guests, or a home office. A full unfinished basement provides additional storage space, while the attached 2 car garage offers room for vehicles, tools, outdoor equipment, and recreational gear. Outdoor enthusiasts will appreciate the direct access to ATV and snowmobile trails, making it easy to enjoy Maine's four-season recreational opportunities right from the property. With 4.08± surveyed acres, there's plenty of room for gardening, outdoor activities, and enjoying the surrounding countryside. Located in the heart of Aroostook County, Dyer Brook offers a rural Maine setting surrounded by natural beauty and abundant opportunities for hunting, fishing, hiking, ATV riding, snowmobiling, and exploring the great outdoors. Whether you're searching for a year-round residence, a country homestead, or a recreational getaway, this updated farmhouse offers a wonderful opportunity to experience everything northern Maine has to offer. Come discover the charm, space, and possibilities awaiting you at 1218 Dyer Brook Road!
Active
$298,000
1218 Dyer Brook Road, Dyer Brook, ME 04747
4beds
2,400sqft
Single Family Residence
Built in 1800
4.08 Acres Lot
$287,400 Zestimate®
$124/sqft
$-- HOA
What's special
Welcoming mudroomSpacious eat-in kitchenWell-maintained and updated farmhouse
- 12 days
- 824
- 44
Likely to sell faster than
Zillow last checked:
Listing updated:
Listed by:
NextHome Experience
Source: Maine Listings,MLS#: 1684331
Facts & features
Interior
Bedrooms & bathrooms
- Bedrooms: 4
- Bathrooms: 2
- Full bathrooms: 2
Bedroom 1
- Level: First
Bedroom 2
- Level: Second
Bedroom 3
- Level: Second
Bedroom 4
- Level: Second
Kitchen
- Level: First
Living room
- Level: First
Mud room
- Level: First
Heating
- Forced Air, Other
Cooling
- None
Appliances
- Included: Dishwasher, Microwave, Electric Range, Refrigerator
Features
- 1st Floor Bedroom, Shower
- Flooring: Laminate, Tile, Wood
- Basement: Bulkhead,Interior Entry,Finished,Unfinished
- Has fireplace: No
Interior area
- Total structure area: 2,400
- Total interior livable area: 2,400 sqft
- Finished area above ground: 2,400
- Finished area below ground: 0
Property
Parking
- Total spaces: 2
- Parking features: Gravel, 5 - 10 Spaces, Garage Door Opener
- Garage spaces: 2
Features
- Patio & porch: Porch
- Has view: Yes
- View description: Trees/Woods
Lot
- Size: 4.08 Acres
- Features: Rural, Level, Open Lot, Wooded
Details
- Zoning: Rural/Res
- Other equipment: Internet Access Available
Construction
Type & style
- Home type: SingleFamily
- Architectural style: Farmhouse
- Property subtype: Single Family Residence
Materials
- Wood Frame, Vinyl Siding
- Foundation: Stone, Poured Concrete
- Roof: Shingle
Condition
- Year built: 1800
Utilities & green energy
- Electric: Circuit Breakers
- Sewer: Private Sewer, Septic Tank
- Water: Private, Well
Community & HOA
Location
- Region: Island Falls
Financial & listing details
- Price per square foot: $124/sqft
- Annual tax amount: $1,738
- Date on market: 10/15/2026
- Road surface type: Paved
Estimated market value
$287,400
$273,000 - $302,000
Not available
Price history
| Date | Event | Price |
|---|---|---|
| 10/15/2026 | Listed for sale | $298,000$124/sqft |
Source:  Maine Listings #1684331 Report a problem | ||
Public tax history
Tax history is unavailable.
Monthly payment
Est. payment
Payment breakdown
Explore the cost of this home by adjusting the details. Changes won't be saved.Climate risks
Neighborhood: 04747


Similar homes
- $350,0005 bd2 ba2.4k sqft476 Dyer Brook Road, Dyer Brook, ME 04747Active

 MLS ID #1677245, Perrin Realty Inc.. Maine Listings
- $257,7503 bd2 ba1.8k sqft526 Thompson Settlement Road, Oakfield, ME 04763Active
 MLS ID #1673212, First Choice Real Estate. Maine Listings
- $300,0003 bd2 ba1.6k sqft199 Rebel Hill Road, Merrill, ME 04780Active
 MLS ID #1676107, NextHome Discover. Maine Listings
- $269,0004 bd2 ba2.3k sqft573 Shin Pond Road, Patten, ME 04765Active
 MLS ID #1678178, First Choice Real Estate. Maine Listings
- $350,0002 bd4 ba3k sqft72 Sherman Street, Island Falls, ME 04747ActiveMLS ID #1678255, True North Realty, Inc.. Maine Listings
- $339,5003 bd2 ba1.7k sqft269 Bangor Street, Houlton, ME 04730ActiveMLS ID #1669525, Mooers Realty. Maine Listings
- $324,9003 bd3 ba2.2k sqft16 South Street, Houlton, ME 04730ActiveMLS ID #1679114, First Choice Real Estate. Maine Listings
- $299,0003 bd2 ba1.7k sqft33 Maple Street, Houlton, ME 04730ActiveMLS ID #1668103, Mooers Realty. Maine Listings
- $229,0003 bd2 ba2k sqft57 Owlsboro Road, Mount Chase, ME 04765ActiveMLS ID #1661048, Realty of Maine. Maine Listings
- $249,0002 bd2 ba1.3k sqft6 Alfred Street, Houlton, ME 04730ActiveMLS ID #1683485, ERA Dawson-Bradford Co.. Maine Listings
- $227,7774 bd3 ba1.8k sqft13 Willard Street, Houlton, ME 04730ActiveMLS ID #1684827, First Choice Real Estate. Maine Listings
- $259,9003 bd1 ba1.3k sqft1196 Bangor Road, Linneus, ME 04730ActiveMLS ID #1669247, Mooers Realty. Maine Listings
- $215,0003 bd2 ba1.8k sqft726 Ludlow Road, Ludlow, ME 04730ActiveMLS ID #1678616, NextHome Experience. Maine Listings
- $349,9002 bd2 ba1.4k sqft445 Walker Road, Hodgdon, ME 04730ActiveMLS ID #1665478, Northern Maine Realty, Inc.. Maine Listings
- $215,0002 bd2 ba1.3k sqft34 Codfish Ridge Road, Linneus, ME 04730ActiveMLS ID #1676021, First Choice Real Estate. Maine Listings
- $374,9002 bd2 ba2.3k sqft74 Court Street, Houlton, ME 04730ActiveMLS ID #1682777, First Choice Real Estate. Maine Listings
- $279,5003 bd1 ba1.6k sqft66 Pearce Avenue, Houlton, ME 04730ActiveMLS ID #1670154, Mooers Realty. Maine Listings
- $169,5005 bd1 ba1.2k sqft713 Drews Lake Road, New Limerick, ME 04761ActiveMLS ID #1684173, Mooers Realty. Maine Listings
- $249,5003 bd2 ba1.8k sqft39 Bowdoin Street, Houlton, ME 04730ActiveMLS ID #1679525, Mooers Realty. Maine Listings
