Why Can't There Be More Comfortable Ranch Style Homes Like This One? Two Full Baths, Vinyl Sided, Attached Garage. 25' Long Gas Log Brick Fireplace! Wrap Around Private Deck Is 28' Long, Very Private. 3 Bedrooms, Heated Workshop, Rear Extra Storage Shed, Hardwood Floors. Total Privacy Rear Yard With Tree Shading And Seclusion. Updated Insulated Windows, Paved Driveway. Watch Video, Take Tour NOW. No Better Neighborhood, All Pride Of Ownership Homes Up And Down Quiet Street. One Block From EVERYTHING. Shopping, Banking, Restaurant, Car Repair, Houlton Regional Hospital All Hany. Access Rec Trails Easily In This NW End Of Town Choice Location. One Floor, Open Concept Living Floor Plan. Breakfast Nook In Avondale Custom Kitchen That Has Pantry Closet. Lots Of Closets.. The Double, Walk In Kind. Beautiful Hardwood Floors, Well Landscaped, All Appliances Stay. Lots To Love But Do You Need Bank Financing? Get Your Local Mortgage Loan Bank Approval Letter Where The Home Is. Houlton Maine Is The Aroostook County Seat Or Shiretown. No Delay Getting Moved In. This Home Is One Floor But Has Extra Finished Basement Bedroom, Rec Room, Bath And Heated Workshop! Attached Garage Has Power Door. Walk To Everything. Leave Your Car Parked! Hoof It, Stay Healthy. Hurry, Like I Said. Why Can't There Be More Comfortable Homes Like This Ranch To Consider Buying? Over Built Wth 2/10 Floor Stringers, Double Wood Floors But Updated Wiring, Plumbing, Windows, Siding, Roof, Etc! Nothing Left To Go Down Hill EVER On This Attractive Ranch Style Home. Please Reach Out.
Active
$249,500
39 Bowdoin Street, Houlton, ME 04730
3beds
1,870sqft
Single Family Residence
Built in 1950
0.3 Acres Lot
$240,100 Zestimate®
$133/sqft
$-- HOA
What's special
Heated workshopRear extra storage shedWell landscapedAll appliances stayBeautiful hardwood floorsHardwood floorsUpdated insulated windows
- 20 days
- 744
- 56
Zillow last checked:
Listing updated:
Listed by:
Mooers Realty
Source: Maine Listings,MLS#: 1679525
Facts & features
Interior
Bedrooms & bathrooms
- Bedrooms: 3
- Bathrooms: 2
- Full bathrooms: 2
Bedroom 1
- Features: Closet
- Level: First
- Area: 156 Square Feet
- Dimensions: 13 x 12
Bedroom 2
- Features: Closet
- Level: First
- Area: 202.5 Square Feet
- Dimensions: 15 x 13.5
Bedroom 3
- Features: Closet
- Level: Basement
- Area: 210 Square Feet
- Dimensions: 15 x 14
Dining room
- Features: Built-in Features, Dining Area, Formal
- Level: First
- Area: 162 Square Feet
- Dimensions: 13.5 x 12
Kitchen
- Features: Eat-in Kitchen, Pantry
- Level: First
- Area: 195 Square Feet
- Dimensions: 15 x 13
Kitchen
- Features: Breakfast Nook
- Level: First
- Area: 61.75 Square Feet
- Dimensions: 9.5 x 6.5
Living room
- Features: Built-in Features, Gas Fireplace, Wood Burning Fireplace
- Level: First
- Area: 337.5 Square Feet
- Dimensions: 25 x 13.5
Other
- Features: Rec Room
- Level: Basement
- Area: 208 Square Feet
- Dimensions: 16 x 13
Other
- Features: Workshop
- Level: Basement
- Area: 109.25 Square Feet
- Dimensions: 11.5 x 9.5
Heating
- Direct Vent Heater, Forced Air
Cooling
- Other
Appliances
- Included: Cooktop, Dishwasher, Dryer, Microwave, Washer
Features
- 1st Floor Bedroom, Bathtub, Shower, Storage, Walk-In Closet(s)
- Flooring: Carpet, Vinyl, Wood
- Doors: Storm Door(s)
- Windows: Double Pane Windows
- Basement: Interior Entry,Finished,Full,Sump Pump,Unfinished
- Number of fireplaces: 1
Interior area
- Total structure area: 1,870
- Total interior livable area: 1,870 sqft
- Finished area above ground: 1,340
- Finished area below ground: 530
Property
Parking
- Total spaces: 1
- Parking features: Paved, 5 - 10 Spaces, On Site, Off Street, Garage Door Opener
- Attached garage spaces: 1
Accessibility
- Accessibility features: Level Entry, Other Accessibilities, Other Bath Modifications
Features
- Patio & porch: Deck
- Has view: Yes
- View description: Scenic
Lot
- Size: 0.3 Acres
- Features: City Lot, Near Shopping, Near Turnpike/Interstate, Neighborhood, Level, Open Lot, Landscaped, Wooded
Details
- Additional structures: Shed(s)
- Parcel number: HOULM034B1L023
- Zoning: Residential
- Other equipment: Cable, DSL, Internet Access Available
Construction
Type & style
- Home type: SingleFamily
- Architectural style: Ranch
- Property subtype: Single Family Residence
Materials
- Wood Frame, Vinyl Siding
- Foundation: Poured Concrete
- Roof: Shingle
Condition
- Year built: 1950
Utilities & green energy
- Electric: Circuit Breakers
- Sewer: Public Sewer
- Water: Public
Green energy
- Energy efficient items: Water Heater
Community & HOA
Location
- Region: Houlton
Financial & listing details
- Price per square foot: $133/sqft
- Tax assessed value: $127,400
- Annual tax amount: $2,472
- Date on market: 9/6/2026
- Listing terms: Cash
- Road surface type: Paved
Estimated market value
$240,100
$228,000 - $252,000
$1,899/mo
Price history
| Date | Event | Price |
|---|---|---|
| 9/6/2026 | Listed for sale | $249,500+246.5%$133/sqft |
Source:  Maine Listings #1679525 Report a problem Maine Listings #1679525 Report a problem | ||
| 9/22/1993 | Sold | $72,000$39/sqft |
Source: Agent Provided Report a problem | ||
Public tax history
| Year | Property taxes | Tax assessment |
|---|---|---|
| 2024 | $2,472 -3.7% | $127,400 +2.2% |
| 2023 | $2,567 +34.3% | $124,600 +47.3% |
| 2022 | $1,912 | $84,600 |
| 2021 | $1,912 -0.7% | $84,600 |
| 2020 | $1,925 +2.3% | $84,600 |
| 2019 | $1,882 | $84,600 |
| 2018 | $1,882 | $84,600 |
| 2017 | $1,882 | $84,600 |
| 2016 | $1,882 +2.3% | $84,600 |
| 2015 | $1,840 | $84,600 |
Find assessor info on the county website
Monthly payment
Est. payment
Payment breakdown
Explore the cost of this home by adjusting the details. Changes won't be saved.Climate risks
Neighborhood: 04730
Similar homes
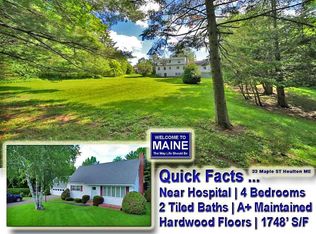
- $299,0003 bd2 ba1.7k sqft33 Maple Street, Houlton, ME 04730Active
 MLS ID #1668103, Mooers Realty. Maine Listings
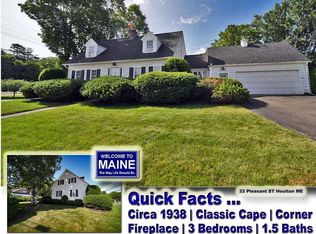
 - $225,0003 bd2 ba1.6k sqft33 Pleasant Street, Houlton, ME 04730Active
 MLS ID #1631595, Mooers Realty. Maine Listings
 - $279,5003 bd1 ba1.6k sqft66 Pearce Avenue, Houlton, ME 04730Active
 MLS ID #1670154, Mooers Realty. Maine Listings
 - $179,9003 bd2 ba1.8k sqft30 Bowdoin Street, Houlton, ME 04730Active
 MLS ID #1674555, First Choice Real Estate. Maine Listings
 - $190,0003 bd2 ba2.1k sqft37 Chandler Street, Houlton, ME 04730ActiveMLS ID #1678067, NextHome Discover. Maine Listings
- $225,0003 bd2 ba1.8k sqft726 Ludlow Road, Ludlow, ME 04730ActiveMLS ID #1678616, NextHome Experience. Maine Listings
- $238,0003 bd2 ba1.5k sqft2 Watson Avenue, Houlton, ME 04730ActiveMLS ID #1673705, On Point Realty. Maine Listings
- $290,0004 bd1 ba1.1k sqft11 Joseph Street, Houlton, ME 04730ActiveMLS ID #1678253, First Choice Real Estate. Maine Listings
- $324,9003 bd3 ba2.2k sqft16 South Street, Houlton, ME 04730ActiveMLS ID #1679114, First Choice Real Estate. Maine Listings
- $189,9003 bd2 ba1.8k sqft19 Smyrna Street, Houlton, ME 04730ActiveMLS ID #1640605, Mooers Realty. Maine Listings
- $170,0003 bd2 ba1.4k sqft9 Varney Avenue, Houlton, ME 04730ActiveMLS ID #1677728, NextHome Discover. Maine Listings
- $240,0003 bd1 ba1.2k sqft22 Station Road, Littleton, ME 04730ActiveMLS ID #1675612, NextHome Experience. Maine Listings
- $149,5004 bd2 ba1.6k sqft16 Columbia Street, Houlton, ME 04730ActiveMLS ID #1680035, Mooers Realty. Maine Listings
- $179,5002 bd2 ba1.2k sqft13 Garrison Road, Houlton, ME 04730ActiveMLS ID #1663744, Mooers Realty. Maine Listings
- $339,5003 bd2 ba1.7k sqft269 Bangor Street, Houlton, ME 04730ActiveMLS ID #1669525, Mooers Realty. Maine Listings
- $264,9003 bd1 ba1.3k sqft1196 Bangor Road, Linneus, ME 04730ActiveMLS ID #1669247, Mooers Realty. Maine Listings
- $135,0004 bd1 ba1.9k sqft25 Elm Street, Houlton, ME 04730ActiveMLS ID #1661479, NextHome Discover. Maine Listings
- $169,9004 bd2 ba1.4k sqft24 Elm Street, Houlton, ME 04730ActiveMLS ID #1661868, Real Broker. Maine Listings
- $133,9002 bd1 ba1.1k sqft185 Foxcroft Road, Houlton, ME 04730ActiveMLS ID #1674838, First Choice Real Estate. Maine Listings
- $149,5004 bd2 ba1.7k sqft49 Pleasant Street, Houlton, ME 04730ActiveMLS ID #1670275, Mooers Realty. Maine Listings
