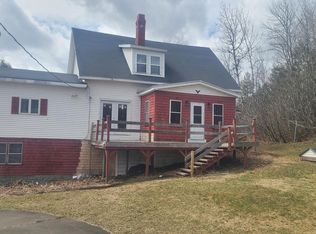
Welcome to affordable small-town living with charm, comfort, and extensive upgrades already completed! Perfect for first-time buyers, young families or retirees, this attractive and well-maintained 3-bedroom south facing home offers the convenience of main-level living with the bonus of additional space upstairs. The main floor features a spacious Primary Bedroom, full Bathroom, Laundry Room with a NEW electrical panel and a second front door which could lead to a future deck area, a cozy, and bright Living Room, and a large eat-in Kitchen! The home features beautiful new flooring and fresh custom paint throughout the main level. A welcoming front porch overlooks the park-like front yard, while the covered side porch faces east—perfect for enjoying peaceful morning sunshine. Upstairs offers 2 good-sized bedrooms with cozy lower ceilings, ideal for children, guests, or extra storage space, each with a closet and stream views. Over the past several years, the home has seen extensive upgrades including plumbing, wiring, windows, flooring, heat pumps, metal roof, heating systems, and more. Outside, enjoy a nicely treed lot with a paved driveway, 2 storage sheds, a domed metal garage, dusk-to-dawn lighting, and ample room for gardens, pets, or outdoor enjoyment. Located across from the Big Presque Isle Stream and within walking distance to schools, churches, grocery store, post office, and fire hall, this property combines convenience with affordability. Just 10 minutes to Florenceville-Bristol and 15 minutes to Waterville Hospital. Town sewage, drilled well, weekly garbage pickup and monthly recycling add even more value to this move-in-ready home!
For sale
C$169,900
876 Central St, Centreville, NB E7K 2E7
3beds
1,250sqft
SingleFamily
Built in ----
1,115 Square Feet Lot
$-- Zestimate®
C$136/sqft
C$-- HOA
What's special
Main-level livingSpacious primary bedroomLaundry roomLarge eat-in kitchenBeautiful new flooringWelcoming front porchPark-like front yard
- 62 days |
- 32 |
- 1 |
Zillow last checked:
Listing updated:
Listed by:
JENNIE CRAIG, Salesperson,
Re/Max Hartford Realty Brokerage
Source: New Brunswick Real Estate Board,MLS®#: NB140526
Facts & features
Interior
Bedrooms & bathrooms
- Bedrooms: 3
- Bathrooms: 1
- Full bathrooms: 1
Bedroom
- Level: Second
Bedroom
- Level: Second
Other
- Level: Main
Other
- Level: Main
Other
- Level: Main
Foyer
- Level: Main
Laundry
- Level: Main
Living room
- Level: Main
Heating
- Baseboard, Electric, Fireplace(s)
Cooling
- Electric, Heat Pump - Ductless
Appliances
- Included: Water Heater
- Laundry: Inside, Main Level
Features
- Upgraded Insulation
- Flooring: Laminate, Linoleum, Vinyl
- Basement: Full
- Has fireplace: Yes
Interior area
- Total structure area: 1,250
- Total interior livable area: 1,250 sqft
- Finished area above ground: 1,250
Property
Parking
- Parking features: Paved, Garage
- Has garage: Yes
- Has uncovered spaces: Yes
- Details: Garage Size(Tarp Garage Shed)
Features
- Levels: Two
Lot
- Size: 1,115 Square Feet
- Features: Churches, Fishing, Recreation Nearby, School(s) Nearby, Shopping Nearby, Under 0.5 Acres
Details
- Parcel number: 10082667
- Other equipment: Dusk-to-Dawn Light
Construction
Type & style
- Home type: SingleFamily
Materials
- Vinyl Siding
- Foundation: Concrete
- Roof: Metal
Utilities & green energy
- Sewer: Municipal
- Water: Drilled, Well
Community & HOA
Location
- Region: Centreville
Financial & listing details
- Price per square foot: C$136/sqft
- Annual tax amount: C$461
- Date on market: 5/29/2026
- Ownership: Freehold
JENNIE CRAIG, Salesperson
JENNIE CRAIG, Salesperson
(506) 612-2676
By pressing Contact Agent, you agree that the real estate professional identified above may call/text you about your search, which may involve use of automated means and pre-recorded/artificial voices. You don't need to consent as a condition of buying any property, goods, or services. Message/data rates may apply. You also agree to our Terms of Use. Zillow does not endorse any real estate professionals. We may share information about your recent and future site activity with your agent to help them understand what you're looking for in a home.
Price history
Price history is unavailable.
Public tax history
Tax history is unavailable.
Climate risks
Neighborhood: E7K
Nearby schools
GreatSchools rating
- 4/10Fort Street SchoolGrades: PK-6Distance: 9.2 mi
- 7/10Central Aroostook Jr-Sr High SchoolGrades: 7-12Distance: 8.7 mi
- C$39,0002,075 Square Feet827 Central St, Centreville, NB E7K2B8Lot/Land

- C$---- bd-- ba-- sqft791 Central St, Centreville, NB E7K2B7Off Market
- C$--3 bd2 ba2.1k sqft3158 Main St, Centreville, NB E7K3A3Off Market
- C$99,90027 Acres5 Gregg Settlement Rd LOT 7, Centreville, NB E7K2L6Lot/Land

- C$49,0001 Acres0 Gregg Settlement Rd, Centreville, NB E7K2L5Lot/Land
- C$---- bd-- ba-- sqft1 Charleston Rd, Centreville, NB E7K1X7Off Market
- C$223,9003 bd1 ba1k sqft24 Hartley Settlement Rd, Wicklow, NB E7K2V5For Sale
- C$96,0008.5 Acres0 Sipprell Rd, Wicklow, NB E7L3B4Lot/Land
Similar homes
- C$223,9003 bd1 ba1k sqft24 Hartley Settlement Rd, Wicklow, NB E7K 2V5For Sale
 MLS ID #NB142345, JARRETT SHAW, Salesperson, EXIT Realty Platinum Brokerage. New Brunswick Real Estate Board
 - $149,0005 bd1 ba1.5k sqft440 Boundary Line Road, Bridgewater, ME 04735Active
 MLS ID #1659119, RE/MAX County. Maine Listings
 - C$199,9003 bd2 ba1k sqft383 Lumber Rd, Peel, NB E7L 4E1For Sale
 MLS ID #NB143468, JENNIE CRAIG, Salesperson, Re/Max Hartford Realty Brokerage. New Brunswick Real Estate Board
 - C$179,9003 bd1 ba1.1k sqft440 Sharkey Rd, Wakefield, NB E7M 5N5For Sale
 MLS ID #NB144518, Arina Kniazeva, Salesperson, SUTTON GROUP AURORA REALTY LTD. Brokerage. New Brunswick Real Estate Board
 - C$174,9003 bd2 ba1.2k sqft205 Upper Kent Rd, Kent, NB E7J 2E3For SaleMLS ID #NB141802, JENNA MACMILLAN, Salesperson, eXp Realty Brokerage. New Brunswick Real Estate Board
- $190,0003 bd1 ba1.5k sqft154 Bangor Road, Easton, ME 04740ActiveMLS ID #1672892, NextHome Discover. Maine Listings
- $155,0003 bd2 ba1.6k sqft240 Hersom Road, Easton, ME 04740ActiveMLS ID #1654252, Dobbs Realty. Maine Listings
- C$195,0004 bd1 ba1.7k sqft4641 Juniper Rd, Florenceville Bristol, NB E7L 2J8For SaleMLS ID #NB139594, Jameson Ferguson, Salesperson, Keller Williams Capital Realty - Woodstock Branch Brokerage. New Brunswick Real Estate Board
- C$169,0004 bd2 ba1.6k sqft250 Main St, Bath, NB E7J 1H2For SaleMLS ID #NB141744, NANCY ANTWORTH, Salesperson, Keller Williams Capital Realty - Woodstock Branch Brokerage. New Brunswick Real Estate Board
- $175,5004 bd1 ba1.8k sqft412 U.S. 1 Highway, Monticello, ME 04760ActiveMLS ID #1666047, Northern Maine Realty, Inc.. Maine Listings
- C$149,0003 bd1 ba1k sqft10001 105th Rte, Kent, NB E7J 1V3For SaleMLS ID #NB133019, JENNIE CRAIG, Salesperson, Re/Max Hartford Realty Brokerage. New Brunswick Real Estate Board
- C$164,9003 bd1 ba1.1k sqft11 Hospital St, Bath, NB E7J 1B3For SaleMLS ID #NB133304, Conroy Drost, Salesperson, Keller Williams Capital Realty - Woodstock Branch Brokerage. New Brunswick Real Estate Board
- C$188,5004 bd2 ba1.3k sqft2 Welch St, Florenceville Bristol, NB E7L 2E4For SaleMLS ID #NB143769, AMY VERNALL, Salesperson, Keller Williams Capital Realty - Woodstock Branch Brokerage. New Brunswick Real Estate Board
- $139,9003 bd1 ba1k sqft150 Wotton Road, Monticello, ME 04760ActiveMLS ID #1667459, Mooers Realty. Maine Listings
- C$174,9001 bd-- ba708 sqft730 Weston Rd, Wakefield, NB E7K 1B2For SaleMLS ID #NB142027, Iris Davenport, Salesperson, eXp Realty Brokerage. New Brunswick Real Estate Board
- $120,0003 bd1 ba1.3k sqft21 Boundary Line Road, Bridgewater, ME 04735ActiveMLS ID #1665070, RE/MAX County. Maine Listings
- C$139,9003 bd1 ba890 sqft111 Water St, Bath, NB E7J 1E8For SaleMLS ID #NB143064, FRAN SCOTT, Salesperson, Royal LePage Atlantic Brokerage. New Brunswick Real Estate Board
- C$185,0004 bd1 ba1.2k sqft389 E Knowlesville Rd, Aberdeen, NB E7L 1N6For SaleMLS ID #NB130106, Bonnie Ginson, Salesperson, Re/Max Hartford Realty Brokerage. New Brunswick Real Estate Board
- C$179,0002 bd1 ba1.2k sqft368 Johnville Rd, Kent, NB E7J 1J6For SaleMLS ID #NB141040, Caden Schofield, Salesperson, Re/Max Hartford Realty Brokerage. New Brunswick Real Estate Board
- C$193,0004 bd2 ba1.1k sqft5 Scott Rd, Andover, NB E7H 4V2For SaleMLS ID #NB140265, Holly Acheson, Salesperson, EXIT Realty Platinum Brokerage. New Brunswick Real Estate Board
