~Recent Renovations: Updated kitchen, two brand-new bathrooms, back area insulated, new attic access, attic floor joists reinforced, and more. ~Historical Charm: Blends modern updates with preserved character, including beautiful hardwood floors, some barn board floors left upstairs, detailed ceilings with room for your personal touches. ~Versatile Spaces: Features a dedicated back office/business entry with a loft above, suitable for a home business, art studio, or workshop. ~Prime Location: Situated on a lot bordering St. Gertrude and Union Street, within walking distance to downtown shops, restaurants, markets, and the NBCC (New Brunswick Community College) campus. ~Outdoor Appeal: Includes mature flower gardens and cozy outdoor sitting areas.
For sale
C$230,000
121 Saint Gertrude St, Woodstock, NB E7M 2S8
3beds
2,291sqft
SingleFamily
Built in ----
670 Square Feet Lot
$-- Zestimate®
C$100/sqft
C$-- HOA
What's special
Updated kitchenBrand-new bathroomsBeautiful hardwood floorsDetailed ceilingsMature flower gardensCozy outdoor sitting areas
- 16 days |
- 93 |
- 18 |
Zillow last checked:
Listing updated:
Listed by:
DEBORAH BROCKE, Salesperson,
Keller Williams Capital Realty - Woodstock Branch Brokerage
Source: New Brunswick Real Estate Board,MLS®#: NB144897
Facts & features
Interior
Bedrooms & bathrooms
- Bedrooms: 3
- Bathrooms: 2
- Full bathrooms: 2
Bedroom
- Level: Second
Bedroom
- Level: Second
Bathroom
- Level: Second
Bathroom
- Level: Second
Other
- Level: Main
Other
- Level: Second
Other
- Level: Second
Other
- Level: Second
Bonus room
- Level: Main
Other
- Level: Main
Dining room
- Level: Main
Foyer
- Level: Main
Kitchen
- Level: Main
Laundry
- Level: Second
Living room
- Level: Main
Office
- Level: Main
Storage
- Level: Main
Heating
- Electric, Forced Air, Pellet Stove
Cooling
- Electric
Features
- Flooring: Laminate, Tile, Vinyl
- Basement: Full,Unfinished
- Has fireplace: No
Interior area
- Total structure area: 2,291
- Total interior livable area: 2,291 sqft
- Finished area above ground: 2,291
Property
Parking
- Total spaces: 1
- Parking features: Gravel, Width - Single, Garage
- Has garage: Yes
- Uncovered spaces: 1
- Details: Garage Size(Needs Repair)
Lot
- Size: 670 Square Feet
- Features: Landscaped, Churches, Fishing, School(s) Nearby, Shopping Nearby, Under 0.5 Acres
Details
- Parcel number: 10115020
- Other equipment: No Rental Equipment
Construction
Type & style
- Home type: SingleFamily
Materials
- Wood Siding
- Foundation: Concrete, Stone/Rock
- Roof: Metal
Utilities & green energy
- Sewer: Municipal
- Water: Copper, Plastic
Community & HOA
Location
- Region: Woodstock
Financial & listing details
- Price per square foot: C$100/sqft
- Annual tax amount: C$2,310
- Date on market: 7/30/2026
- Exclusions: Bedroom Tv & Mount.
- Ownership: Freehold
Price history
Price history is unavailable.
Public tax history
Tax history is unavailable.
Climate risks
Neighborhood: E7M
Nearby schools
GreatSchools rating
- NARegion Two School Of Applied TechGrades: Distance: 12 mi
- 4/10Houlton Junior High SchoolGrades: 7-8Distance: 11.9 mi
- 5/10Houlton High SchoolGrades: 9-12Distance: 11.9 mi
- C$199,9003 bd1 ba1.4k sqft497 Main St, Woodstock, NB E7M2B8For Sale

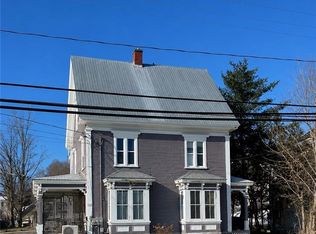
- C$319,000-- bd-- ba3.5k sqft132 Broadway St, Woodstock, NB E7M1C2For Sale
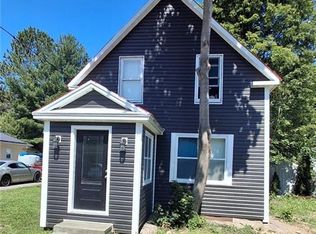
- C$219,9003 bd2 ba1.3k sqft148 Union St, Woodstock, NB E7M2X2For Sale
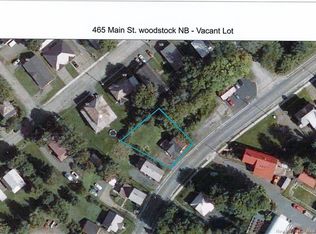
- C$55,0007,840 sqft465 Main St, Woodstock, NB E7M2B7Lot/Land
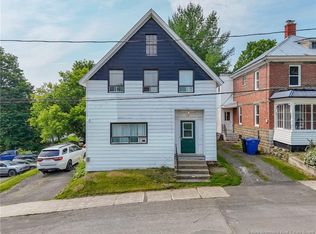
- C$350,000-- bd-- ba1.8k sqft104 Water St S, Woodstock, NB E7M2Z2For Sale
- C$---- bd-- ba-- sqft102 Charles St, Woodstock, NB E7M1J1Off Market
- C$149,9003 bd2 ba1.2k sqft162 Union St, Woodstock, NB E7M2X3For Sale
- C$---- bd-- ba-- sqft443 Main St, Woodstock, NB E7M2B6Off Market
Similar homes
- C$219,9003 bd2 ba1.3k sqft148 Union St, Woodstock, NB E7M 2X2For SaleMLS ID #NB145042, Vicki Cambers, Salesperson, EXIT Realty Advantage Brokerage. New Brunswick Real Estate Board
- C$199,9003 bd1 ba1.4k sqft497 Main St, Woodstock, NB E7M 2B8For SaleMLS ID #NB145240, JOAN PHILLIPS, Salesperson, REMAX East Coast Elite Realty Brokerage. New Brunswick Real Estate Board
- C$214,9006 bd3 ba2k sqft109 Victoria St, Woodstock, NB E7M 3A4For Sale
 MLS ID #NB142348, JOSIE LIVINGSTONE, Salesperson, EXIT Realty Advantage Brokerage. New Brunswick Real Estate Board
 - C$219,0002 bd2 ba1.7k sqft128 Houlton St, Woodstock, NB E7M 1Y9For Sale
 MLS ID #NB140543, GREG HAYDEN, Agent Manager, Re/Max Hartford Realty Brokerage. New Brunswick Real Estate Board
 - C$259,9003 bd2 ba1.4k sqft148 Wentworth St, Woodstock, NB E7M 2Z8For SaleMLS ID #NB140131, Jordan Currie, Agent Manager, Century 21 All Seasons Realty Brokerage. New Brunswick Real Estate Board
- C$245,0003 bd1 ba1.5k sqft128 Saint James St, Woodstock, NB E7M 2T7For SaleMLS ID #NB139314, GREG HAYDEN, Agent Manager, Re/Max Hartford Realty Brokerage. New Brunswick Real Estate Board
- C$254,9003 bd2 ba1.2k sqft123 Cambridge St, Woodstock, NB E7M 1E1For SaleMLS ID #NB142219, KERRY CULBERSON, Agent Manager, EXIT Realty Platinum Brokerage. New Brunswick Real Estate Board
- C$285,0003 bd2 ba2.3k sqft103 Gold St, Woodstock, NB E7M 1V4For SaleMLS ID #NB144707, GREG HAYDEN, Agent Manager, Re/Max Hartford Realty Brokerage. New Brunswick Real Estate Board
- C$334,5004 bd2 ba2k sqft141 Saint John St, Woodstock, NB E7M 2T9For SaleMLS ID #NB143643, DEBORAH BROCKE, Salesperson, Keller Williams Capital Realty - Woodstock Branch Brokerage. New Brunswick Real Estate Board
- C$324,9005 bd2 ba1.7k sqft140 Wentworth St, Woodstock, NB E7M 2Z7For SaleMLS ID #NB141826, JENNA MACMILLAN, Salesperson, eXp Realty Brokerage. New Brunswick Real Estate Board
- $250,0003 bd1 ba1.2k sqft22 Station Road, Littleton, ME 04730Active
 MLS ID #1675612, NextHome Experience. Maine Listings
 - C$149,9003 bd2 ba1.2k sqft162 Union St, Woodstock, NB E7M 2X3For SaleMLS ID #NB134623, JOAN PHILLIPS, Salesperson, REMAX East Coast Elite Realty Brokerage. New Brunswick Real Estate Board
- C$264,9003 bd1 ba1.9k sqft25 Fort Meductic Rd, Woodstock, NB E7N 2V4For SaleMLS ID #NB136746, Iris Davenport, Salesperson, eXp Realty Brokerage. New Brunswick Real Estate Board
- $239,0003 bd2 ba1.5k sqft2 Watson Avenue, Houlton, ME 04730ActiveMLS ID #1673705, On Point Realty. Maine Listings
- $225,0003 bd2 ba1.6k sqft33 Pleasant Street, Houlton, ME 04730ActiveMLS ID #1631595, Mooers Realty. Maine Listings
- C$329,0003 bd2 ba2.3k sqft33 Tourist Bureau Rd, Richmond, NB E7M 4W8For SaleMLS ID #NB143711, Caden Schofield, Salesperson, Re/Max Hartford Realty Brokerage. New Brunswick Real Estate Board
- C$189,9003 bd2 ba1.1k sqft19 Carr Ln, Wakefield, NB E7M 0G2For SaleMLS ID #NB140805, KERRY CULBERSON, Agent Manager, EXIT Realty Platinum Brokerage. New Brunswick Real Estate Board
- C$254,9003 bd2 ba1.1k sqft90 Weston Rd, Wakefield, NB E7K 1A2For SaleMLS ID #NB131315, Jameson Ferguson, Salesperson, Keller Williams Capital Realty - Woodstock Branch Brokerage. New Brunswick Real Estate Board
- $179,9003 bd2 ba1.8k sqft30 Bowdoin Street, Houlton, ME 04730ActiveMLS ID #1674555, First Choice Real Estate. Maine Listings
- $261,9994 bd2 ba2.8k sqft34 Pleasant Street, Houlton, ME 04730ActiveMLS ID #1655262, True North Realty, Inc.. Maine Listings
