Deceivingly large and impeccably maintained, this four-bedroom, two-bathroom split-entry home offers far more living space than meets the eye thanks to a generous addition on the back. The thoughtful floor plan begins the moment you step inside the oversized front entry, which provides substantial built-in storage to effortlessly keep daily clutter organized and out of sight. The outdoor space is a true highlight, designed for ultimate summer relaxation and hosting. Stepping outside reveals an incredible private pool area with spacious deck surrounding the pool and anchored by a beautiful covered porch, allowing you to enjoy the fresh air rain or shine. Situated in an unbeatable neighborhood, this turn-key property places you just steps from local schools, parks, ball fields, and the Ayr Motor Centre. Inside, the home is tastefully decorated throughout, seamlessly combining style and function with two separate living rooms and two distinct dining areas that offer endless flexibility for large families, working from home, or entertaining guests. A bright, fully finished lower level adds to the home's impressive layout, featuring an incredibly convenient walk-out storage room complete with an overhead door for easy access to lawn equipment and recreational gear. Efficient year-round climate control is achieved with a combination of mini-split heat pumps, electric baseboard heating, and a cozy propane stove. This home will check all the boxes and it is beautiful, with style & location it won't last long!
For sale
C$395,900
112 Creighton St S, Woodstock, NB E7M 1N5
4beds
2,160sqft
SingleFamily
Built in 1990
639 Square Feet Lot
$-- Zestimate®
C$183/sqft
C$-- HOA
What's special
Four-bedroom two-bathroom split-entry homeOversized front entrySubstantial built-in storageIncredible private pool areaBeautiful covered porchTastefully decorated throughoutTwo distinct dining areas
- 1 day |
- 23 |
- 0 |
Zillow last checked:
Listing updated:
Listed by:
KERRY CULBERSON, Agent Manager,
EXIT Realty Platinum Brokerage,
Holly Acheson, Salesperson 230021788,
EXIT Realty Platinum
Source: New Brunswick Real Estate Board,MLS®#: NB146530
Facts & features
Interior
Bedrooms & bathrooms
- Bedrooms: 4
- Bathrooms: 2
- Full bathrooms: 2
Bedroom
- Level: Main
Bedroom
- Level: Main
Bedroom
- Level: Main
Bedroom
- Level: Lower
Other
- Level: Main
Other
- Level: Main
Other
- Level: Lower
Dining room
- Level: Main
Family room
- Level: Lower
Laundry
- Level: Lower
Living room
- Level: Main
Mud room
- Level: Main
Pantry
- Level: Main
Storage
- Level: Lower
Utility room
- Level: Lower
Walk in closet
- Level: Lower
Heating
- Air Exchanger, Baseboard, Electric, Propane, Stove - Gas
Cooling
- Air Exchanger, Electric, Heat Pump - Ductless
Appliances
- Included: Range Hood
- Laundry: Inside
Features
- Air Exchanger, Central Vacuum, Ensuite
- Flooring: Carpet, Cushion, Laminate, Vinyl, Wood
- Basement: Finished
- Has fireplace: No
Interior area
- Total structure area: 2,160
- Total interior livable area: 2,160 sqft
- Finished area above ground: 1,243
Property
Parking
- Parking features: Asphalt, No Garage
- Has uncovered spaces: Yes
Features
- Levels: Two
Lot
- Size: 639 Square Feet
- Features: Cleared, Landscaped, Recreation Nearby, School(s) Nearby, Shopping Nearby, Under 0.5 Acres
Details
- Parcel number: 10194553
- Other equipment: Fuel Tank(s)
Construction
Type & style
- Home type: SingleFamily
- Architectural style: Split Level
Materials
- Vinyl Siding
- Foundation: Wood
- Roof: Asphalt
Condition
- Year built: 1990
Utilities & green energy
- Sewer: Municipal
- Water: Municipal
Community & HOA
Location
- Region: Woodstock
Financial & listing details
- Price per square foot: C$183/sqft
- Annual tax amount: C$4,234
- Date on market: 8/25/2026
- Ownership: Freehold
Price history
Price history is unavailable.
Public tax history
Tax history is unavailable.
Climate risks
Neighborhood: E7M
Nearby schools
GreatSchools rating
- NARegion Two School Of Applied TechGrades: Distance: 12.1 mi
- 4/10Houlton Junior High SchoolGrades: 7-8Distance: 12 mi
- 5/10Houlton High SchoolGrades: 9-12Distance: 12 mi
- C$---- bd-- ba-- sqft113 Creighton St S, Woodstock, NB E7M1N4Off Market
- C$449,0003 bd2 ba1k sqft104 Squires St, Woodstock, NB E7M2S3For Sale
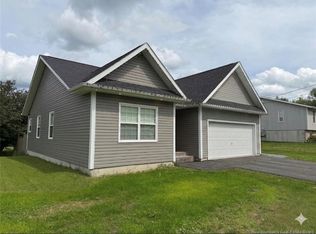
- C$289,9003 bd2 ba1k sqft121 Creighton St S, Woodstock, NB E7M1N4For Sale
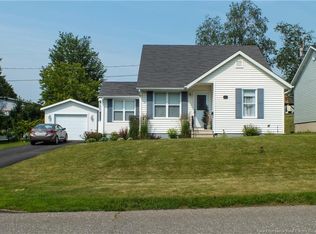
- C$36,900578 sqft105 Cook St, Woodstock, NB E7M1M6Lot/Land
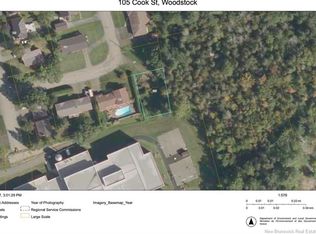
- C$649,0006 bd4 ba4.5k sqft113 Kirkpatrick St, Woodstock, NB E7M2A4For Sale
- C$889,9006 bd4 ba4.8k sqft131 Creighton St N, Woodstock, NB E7M1M9For Sale
- C$289,0003 bd1 ba1.7k sqft104 Manor Ct, Woodstock, NB E7M2H2For Sale
- C$369,9006 bd2 ba2.4k sqft131 Kirkpatrick St, Woodstock, NB E7M2B2For Sale
Similar homes
- C$289,0003 bd1 ba1.7k sqft104 Manor Ct, Woodstock, NB E7M 2H2For Sale
 MLS ID #NB146607, Jordan Currie, Agent Manager, Century 21 All Seasons Realty Brokerage. New Brunswick Real Estate Board
 - C$374,0004 bd3 ba2.2k sqft173 Eastwood Dr, Woodstock, NB E7M 3Z4For Sale
 MLS ID #NB143254, Bonnie Ginson, Salesperson, Re/Max Hartford Realty Brokerage. New Brunswick Real Estate Board
 - C$365,0004 bd2 ba1.6k sqft102 Scott St, Woodstock, NB E7M 2P9For Sale
 MLS ID #NB144686, GREG HAYDEN, Agent Manager, Re/Max Hartford Realty Brokerage. New Brunswick Real Estate Board
 - C$369,9006 bd2 ba2.4k sqft131 Kirkpatrick St, Woodstock, NB E7M 2B2For Sale
 MLS ID #NB142861, LORNA HARRIS, Salesperson, Century 21 All Seasons Realty Brokerage. New Brunswick Real Estate Board
 - C$379,0003 bd2 ba2.2k sqft145 Saint John St, Woodstock, NB E7M 2T9For SaleMLS ID #NB143079, GREG HAYDEN, Agent Manager, Re/Max Hartford Realty Brokerage. New Brunswick Real Estate Board
- C$449,0003 bd3 ba2.4k sqft105 Bridge St, Woodstock, NB E7M 5Y7For SaleMLS ID #NB135413, GREG HAYDEN, Agent Manager, Re/Max Hartford Realty Brokerage. New Brunswick Real Estate Board
- C$469,9005 bd4 ba2.5k sqft117 Wilson St, Woodstock, NB E7M 3A2For SaleMLS ID #NB144780, KERRY CULBERSON, Agent Manager, EXIT Realty Platinum Brokerage. New Brunswick Real Estate Board
- C$334,5004 bd2 ba2k sqft141 Saint John St, Woodstock, NB E7M 2T9For SaleMLS ID #NB143643, DEBORAH BROCKE, Salesperson, Keller Williams Capital Realty - Woodstock Branch Brokerage. New Brunswick Real Estate Board
- C$285,0003 bd2 ba2.3k sqft103 Gold St, Woodstock, NB E7M 1V4For SaleMLS ID #NB144707, GREG HAYDEN, Agent Manager, Re/Max Hartford Realty Brokerage. New Brunswick Real Estate Board
- C$409,9003 bd2 ba1.3k sqft27 Sweeney St, Woodstock, NB E7M 3N8For SaleMLS ID #NB146627, JULIE WERNER, Salesperson, eXp Realty Brokerage. New Brunswick Real Estate Board
- $375,0003 bd3 ba2.2k sqft33 Guy St, Houlton, ME 04730For Sale By Owner
- C$449,0003 bd2 ba1k sqft104 Squires St, Woodstock, NB E7M 2S3For SaleMLS ID #NB142570, Caden Schofield, Salesperson, Re/Max Hartford Realty Brokerage. New Brunswick Real Estate Board
- C$439,9004 bd2 ba2.4k sqft47 Tourist Bureau Rd, Richmond, NB E7M 4W8For SaleMLS ID #NB141073, JENNA MACMILLAN, Salesperson, eXp Realty Brokerage. New Brunswick Real Estate Board
- C$359,9003 bd4 ba2.2k sqft22 Rosewood Dr, Northampton, NB E7N 1P5For SaleMLS ID #NB140804, Dani Kelly, Salesperson, Century 21 All Seasons Realty Brokerage. New Brunswick Real Estate Board
- C$269,0003 bd1 ba1.1k sqft157 Saint James St, Woodstock, NB E7M 2T5For SaleMLS ID #NB145764, GREG HAYDEN, Agent Manager, Re/Max Hartford Realty Brokerage. New Brunswick Real Estate Board
- C$229,9003 bd1 ba1k sqft141 Saint James St, Woodstock, NB E7M 2T5For SaleMLS ID #NB145879, JEREMY TURGEON, Salesperson, Keller Williams Capital Realty Brokerage. New Brunswick Real Estate Board
- C$559,0004 bd3 ba2.4k sqft63 Birchwood Dr, Northampton, NB E7N 1M7For SaleMLS ID #NB146059, GREG HAYDEN, Agent Manager, Re/Max Hartford Realty Brokerage. New Brunswick Real Estate Board
- C$254,9003 bd2 ba1.2k sqft123 Cambridge St, Woodstock, NB E7M 1E1For SaleMLS ID #NB142219, KERRY CULBERSON, Agent Manager, EXIT Realty Platinum Brokerage. New Brunswick Real Estate Board
- C$318,9005 bd2 ba1.7k sqft140 Wentworth St, Woodstock, NB E7M 2Z7For SaleMLS ID #NB141826, JENNA MACMILLAN, Salesperson, eXp Realty Brokerage. New Brunswick Real Estate Board
- C$245,0003 bd1 ba1.5k sqft128 Saint James St, Woodstock, NB E7M 2T7For SaleMLS ID #NB139314, GREG HAYDEN, Agent Manager, Re/Max Hartford Realty Brokerage. New Brunswick Real Estate Board
