Cambridgeport ~ Developed by acclaimed Cambridge architect David Aposhian and reimagined with Top Boston interior designers, this classic townhome is a sophisticated and highly livable expression of modern family living. A complete renovation elevates every detail—from custom baths to thoughtfully crafted interiors—balancing playful design with everyday function. The stunning kitchen is a true centerpiece, blending walnut and glossy cabinetry, paneled walls and ceilings, dining nook with banquette, abundant built-ins and storage. Three bedrooms are privately arranged on the upper levels, while the lower level offers a versatile family, media, or craft room with built-ins and a beverage station. Set in leafy, hip and family friendly Cambridgeport, moments to Central Square, the Charles River and parks, a fenced bluestone + gravel patio, exterior shed, basement storage plus off-street parking, complete this exceptional offering—perfect for those seeking design, comfort, and connections
Sold for $2,101,212
$2,101,212
169 Brookline St Unit 169, Cambridge, MA 02139
3beds
1,955sqft
Condominium, Townhouse
Built in 1873
-- sqft lot
$1,632,600 Zestimate®
$1,075/sqft
$5,911 Estimated rent
Home value
$1,632,600
$1.36M - $1.94M
$5,911/mo
Zestimate® history
Owner options
List your home for rent
$5,911/mo
Rent Zestimate®
Find your next renter with Zillow Rental Manager. Plus, with online applications, you can quickly screen prospective tenants – for free.
$5,911/mo
Rent Zestimate®
Refinance and save
$13,512/mo
Est. payment
Refinancing to a lower rate could help reduce your monthly payments and save thousands over the life of the loan.
$13,512/mo
Est. payment
Explore your selling options
Work with a Zillow partner agent
Leverage their expertise and Zillow's premium Showcase listings to get your home seen by more buyers.
Get startedList with your own agent
Get your home in front of millions of buyers by listing it on Zillow.
Learn how to do itSell it yourself
Take full control of how buyers see your home on Zillow by listing For Sale by Owner (FSBO).
List your homeWhat's special
Exterior shedCustom bathsPaneled walls and ceilingsAbundant built-ins and storageOff-street parkingThoughtfully crafted interiorsDining nook with banquette
Zillow last checked:
Listing updated:
Listed by:
Sandrine Deschaux 857-204-9872,
RE/MAX Real Estate Center 617-576-3800
Bought with:
The May Group
Gibson Sotheby's International Realty
Source: MLS PIN,MLS#: 73498148
Facts & features
Interior
Bedrooms & bathrooms
- Bedrooms: 3
- Bathrooms: 2
- Full bathrooms: 2
Primary bedroom
- Features: Bathroom - Full, Skylight, Vaulted Ceiling(s), Closet/Cabinets - Custom Built, Flooring - Hardwood
- Level: Third
Bedroom 2
- Features: Closet, Flooring - Hardwood
- Level: Second
Bedroom 3
- Features: Closet, Flooring - Hardwood
- Level: Second
Primary bathroom
- Features: Yes
Bathroom 1
- Features: Bathroom - Double Vanity/Sink, Bathroom - Tiled With Tub
- Level: Second
Bathroom 2
- Features: Bathroom - Full, Bathroom - Tiled With Shower Stall, Closet/Cabinets - Custom Built
- Level: Third
Dining room
- Features: Coffered Ceiling(s), Flooring - Hardwood, Recessed Lighting
- Level: First
Family room
- Features: Flooring - Stone/Ceramic Tile, Wet Bar, Recessed Lighting
- Level: Basement
Kitchen
- Features: Closet/Cabinets - Custom Built, Flooring - Hardwood, Dining Area, Countertops - Stone/Granite/Solid, Kitchen Island, Exterior Access, Open Floorplan, Recessed Lighting, Stainless Steel Appliances, Gas Stove, Lighting - Pendant
- Level: First
Living room
- Features: Flooring - Hardwood
- Level: First
Heating
- Baseboard, Natural Gas
Cooling
- Wall Unit(s)
Appliances
- Included: Oven, Dishwasher, Disposal, Microwave, Refrigerator, Washer, Dryer, Range Hood
- Laundry: Laundry Closet, Second Floor, In Unit
Features
- Closet, Entry Hall
- Flooring: Tile, Hardwood, Flooring - Stone/Ceramic Tile
- Windows: Insulated Windows, Storm Window(s)
- Has basement: Yes
- Has fireplace: No
- Common walls with other units/homes: End Unit,Corner
Interior area
- Total structure area: 1,955
- Total interior livable area: 1,955 sqft
- Finished area above ground: 1,689
- Finished area below ground: 266
Property
Parking
- Total spaces: 1
- Parking features: Off Street, Assigned
- Uncovered spaces: 1
Features
- Entry location: Unit Placement(Front,Back)
- Patio & porch: Patio
- Exterior features: Patio, Storage, Fenced Yard, Rain Gutters
- Fencing: Fenced
- Waterfront features: River, 0 to 1/10 Mile To Beach, Beach Ownership(Public)
Details
- Zoning: 9999
Construction
Type & style
- Home type: Townhouse
- Property subtype: Condominium, Townhouse
Materials
- Frame
- Roof: Shingle
Condition
- Year built: 1873
- Major remodel year: 1995
Utilities & green energy
- Sewer: Public Sewer
- Water: Public
Community & HOA
Community
- Features: Public Transportation, Shopping, Pool, Tennis Court(s), Park, Walk/Jog Trails, Bike Path, Highway Access, Public School, T-Station, University
HOA
- Services included: Insurance, Maintenance Structure
- HOA fee: $300 monthly
Location
- Region: Cambridge
Financial & listing details
- Price per square foot: $1,075/sqft
- Tax assessed value: $1,532,300
- Annual tax amount: $7,001
- Date on market: 5/18/2026
- Exclusions: Includes Mirror In Foyer, All Custom Window Treatments And Miele W/D On 2nd Floor.
Price history
| Date | Event | Price |
|---|---|---|
| 5/23/2026 | Sold | $2,101,212+10.9%$1,075/sqft |
Source: MLS PIN #73498148 Report a problem | ||
| 4/15/2026 | Contingent | $1,895,000$969/sqft |
Source: MLS PIN #73498148 Report a problem | ||
| 4/8/2026 | Listed for sale | $1,895,000$969/sqft |
Source: MLS PIN #73498148 Report a problem | ||
Public tax history
Tax history is unavailable.
Neighborhood: Cambridgeport
Nearby homes
- $2,097,9003 bd2 ba1.6k sqft165-169 Brookline St, Cambridge, MA 02139Off Market
- $1,859,3003 bd2 ba1.9k sqft167 Brookline St, Cambridge, MA 02139Off Market
- $2,094,1003 bd2 ba1.8k sqft165-169 Brookline St, Cambridge, MA 02139Off Market
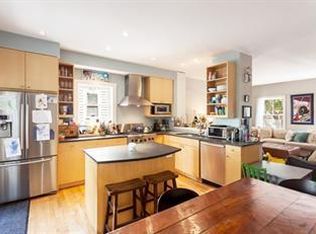
- $2,002,5003 bd3 ba1.9k sqft165 Brookline St, Cambridge, MA 02139Off Market

- $---- bd-- ba-- sqft171 Brookline St, Cambridge, MA 02139Off Market
- $--3 bd2 ba1.3k sqft8 Valentine St #6, Cambridge, MA 02139Off Market
- $2,690,0004 bd4 ba2.7k sqft10 Valentine St #10, Cambridge, MA 02139Sold
- $1,916,0004 bd2 ba1.3k sqft6 Valentine St #6, Cambridge, MA 02139Sold
Nearby schools
GreatSchools rating
- 9/10The Amigos SchoolGrades: PK-8Distance: 0.3 mi
- 8/10Cambridge Rindge and Latin SchoolGrades: 9-12Distance: 1.1 mi
- 7/10Morse SchoolGrades: PK-5Distance: 0.4 mi
Schools provided by the listing agent
- High: Crls
Source: MLS PIN. This data may not be complete. We recommend contacting the local school district to confirm school assignments for this home.
Get a cash offer in 3 minutes
Find out how much your home could sell for in as little as 3 minutes with a no-obligation cash offer.
Estimated market value
$1,632,600
Get a cash offer in 3 minutes
Find out how much your home could sell for in as little as 3 minutes with a no-obligation cash offer.
Estimated market value
$1,632,600
- Massachusetts
- Middlesex County
- Cambridge
- 02139
- Cambridgeport
- 169 Brookline St Unit 169
Nearby cities
Nearby neighborhoods
Nearby zip codes
Other Cambridge Topics
