Super Rare Charleston-Style Home in the Heart of Carnes Crossroads!Welcome to one of the most distinctive and charming homes in the established section of Carnes Crossroads--a truly rare opportunity to own a turn-key, semi-custom residence that blends timeless Charleston elegance with luxury upgrades and unmatched outdoor living.From the moment you arrive, this home captivates with freshly painted cement plank siding, classic brick steps, and two mature palms that perfectly frame the big front porch--complete with a gas lantern and a porch swing for those perfect Lowcountry evenings.Step inside and enjoy NO carpet throughout, crown molding, fresh designer paint, gorgeous sliding doors and tons of windows that fill the home with natural light. The flexible layout includes a main-level bedroom or office with closet, plus an additional pocket office with storage ideal for working from home or creative space. The gourmet kitchen is a showstopper: featuring a walk-in pantry with wood shelving, butler's pantry with sink and wine fridge, glass-front cabinetry, gas range, tile backsplash, under-cabinet lighting, and a massive island with seating plus an adjacent eat-in area. The open-concept living room centers around a shiplap-wrapped fireplace, perfect for cozy evenings. Upstairs, a spacious loft adds flexibility for a second living area or game room. You'll also find two generously sized bedrooms with ample closet space, an attached full bath with tub, and a large laundry room. Most windows include motorized shades for privacy and that super lux feel. The owner's retreat is a peaceful sanctuary overlooking the pond, complete with a spa-like ensuite bath featuring a huge tiled shower, double vanity, and a custom walk-in closet. But it's the outdoor living that truly sets this home apart: A screened-in porch with stone floors, shiplap walls, and a second fireplace offers a luxurious space to relax year-round. The backyard is a private oasis with a spool (spa-pool combo) use it heated or unheated overlooking tranquil walking trails and a pond. Grill out in the outdoor kitchen that includes a sink and a fridge. All of this surrounded by lush, mature landscaping includes grapevines, raspberries, loquats, figs, and clementines, all complemented by low-maintenance turf for year-round enjoyment. A detached garage is accessible via gate, and the oversized driveway provides ample space for multiple vehicles or golf carts. Carnes Crossroads is a true gem with resort-style amenities including two pools, tennis & pickleball courts, green barn, an 11-acre working farm, walking trails, and a warm, golf cart-friendly community. Located in the highly desirable Berkeley County school district with excellent nearby shopping and dining, this location simply can't be beat. This is not just a house it's a lifestyle. No waiting for new construction, no corners cut just timeless Charleston charm, modern luxury, and a setting that's as rare as it is beautiful.
Closed
$650,000
169 Callibluff Dr, Summerville, SC 29486
4beds
2,982sqft
Single Family Residence
Built in 2018
8,276 Square Feet Lot
$656,600 Zestimate®
$218/sqft
$3,038 Estimated rent
Home value
$656,600
$617,000 - $703,000
$3,038/mo
Zestimate® history
Owner options
List your home for rent
$3,038/mo
Rent Zestimate®
Find your next renter with Zillow Rental Manager. Plus, with online applications, you can quickly screen prospective tenants – for free.
$3,038/mo
Rent Zestimate®
Refinance and save
$3,785/mo
Est. payment
Refinancing to a lower rate could help reduce your monthly payments and save thousands over the life of the loan.
$3,785/mo
Est. payment
Explore your selling options
Work with a Zillow partner agent
Leverage their expertise and Zillow's premium Showcase listings to get your home seen by more buyers.
Get startedList with your own agent
Get your home in front of millions of buyers by listing it on Zillow.
Learn how to do itSell it yourself
Take full control of how buyers see your home on Zillow by listing For Sale by Owner (FSBO).
List your homeWhat's special
Second fireplaceDetached garageShiplap-wrapped fireplaceMain-level bedroom or officePorch swingBig front porchSpacious loft
Zillow last checked:
Listing updated:
Listed by:
Keller Williams Key
Bought with:
Realty ONE Group Coastal
Source: CTMLS,MLS#: 25012353
Facts & features
Interior
Bedrooms & bathrooms
- Bedrooms: 4
- Bathrooms: 3
- Full bathrooms: 2
- 1/2 bathrooms: 1
Rooms
- Room types: Loft, Office, Eat-In-Kitchen, Pantry
Cooling
- Central Air
Features
- Ceiling - Smooth, High Ceilings, Kitchen Island, Walk-In Closet(s), Eat-in Kitchen, Pantry
- Flooring: Wood
- Number of fireplaces: 2
- Fireplace features: Living Room, Other, Two
Interior area
- Total structure area: 2,982
- Total interior livable area: 2,982 sqft
Property
Parking
- Total spaces: 2
- Parking features: Garage, Detached
- Garage spaces: 2
Features
- Levels: Two
- Stories: 2
- Patio & porch: Front Porch, Screened
- Exterior features: Lawn Irrigation
- Has private pool: Yes
- Pool features: Pool - Elevated
- Spa features: Hot Tub/Spa
- Fencing: Privacy
- Waterfront features: Pond
Lot
- Size: 8,276 Square Feet
- Features: Level
Details
- Parcel number: 2220702098
Construction
Type & style
- Home type: SingleFamily
- Architectural style: Traditional
- Property subtype: Single Family Residence
Materials
- Cement Siding
- Foundation: Raised
- Roof: Architectural,Asphalt
Condition
- New construction: No
- Year built: 2018
Utilities & green energy
- Sewer: Public Sewer
- Water: Public
Community & HOA
Community
- Features: Dog Park, Park, Pool, Tennis Court(s), Walk/Jog Trails
- Subdivision: Carnes Crossroads
Location
- Region: Summerville
Financial & listing details
- Price per square foot: $218/sqft
- Tax assessed value: $595,000
- Annual tax amount: $2,765
- Date on market: 5/4/2025
- Listing terms: Cash,Conventional,FHA,VA Loan
Price history
| Date | Event | Price |
|---|---|---|
| 6/17/2025 | Sold | $650,000$218/sqft |
Source:  CTMLS #25012353 Report a problem CTMLS #25012353 Report a problem | ||
| 5/4/2025 | Listed for sale | $650,000+13%$218/sqft |
Source: CTMLS #25012353 Report a problem | ||
| 9/2/2021 | Sold | $575,000+1.8%$193/sqft |
Source: CTMLS #21018915 Report a problem | ||
| 7/10/2021 | Price change | $565,000-1.7%$189/sqft |
Source: Owner Report a problem | ||
| 7/8/2021 | Listed for sale | $574,900+31.1%$193/sqft |
Source: Owner Report a problem | ||
| 9/27/2018 | Sold | $438,640$147/sqft |
Source: CTMLS #18005262 Report a problem | ||
Public tax history
| Year | Property taxes | Tax assessment |
|---|---|---|
| 2024 | $2,765 -5% | $23,800 +14.9% |
| 2023 | $2,911 -2% | $20,720 |
| 2022 | $2,970 -48.2% | $20,720 +18.3% |
| 2021 | $5,731 +114.7% | $17,520 |
| 2020 | $2,670 | $17,520 +4173.2% |
| 2018 | -- | $410 |
Find assessor info on the county website
Neighborhood: 29486
Nearby homes
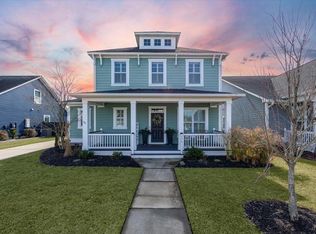
- $514,0003 bd3 ba2.5k sqft176 Callibluff Dr, Summerville, SC 29486Sold
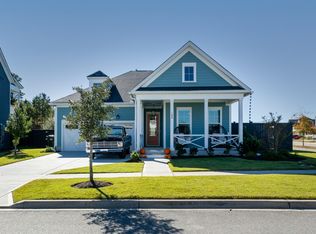
- $575,0003 bd2 ba2.1k sqft186 Callibluff Dr, Summerville, SC 29486Sold
- $530,0003 bd3 ba2.2k sqft109 Hewitt St, Summerville, SC 29486Sold
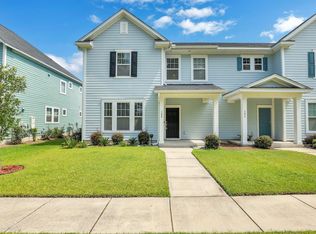
- $396,0003 bd3 ba2.2k sqft308 Parish Farms Dr, Summerville, SC 29486Sold
- $549,9005 bd3 ba2.7k sqft110 Bloomfield St, Summerville, SC 29486Sold
- $585,0004 bd4 ba3.1k sqft130 Grimball St, Summerville, SC 29486Sold
- $567,0004 bd4 ba2.9k sqft181 Ashworth Dr, Summerville, SC 29486Sold
- $585,0003 bd3 ba2.5k sqft268 Witherspoon St, Summerville, SC 29486Sold
Nearby schools
GreatSchools rating
- 7/10Carolyn Lewis SchoolGrades: K-8Distance: 1 mi
- 8/10Cane Bay High SchoolGrades: 9-12Distance: 2.7 mi
Schools provided by the listing agent
- Elementary: Carolyn Lewis
- Middle: Carolyn Lewis
- High: Cane Bay High School
Source: CTMLS. This data may not be complete. We recommend contacting the local school district to confirm school assignments for this home.
Get a cash offer in 3 minutes
Find out how much your home could sell for in as little as 3 minutes with a no-obligation cash offer.
Estimated market value
$656,600
Get a cash offer in 3 minutes
Find out how much your home could sell for in as little as 3 minutes with a no-obligation cash offer.
Estimated market value
$656,600
- South Carolina
- Berkeley County
- Summerville
- 29486
- 169 Callibluff Dr
Nearby cities
Nearby zip codes
Other Summerville Topics
