MOTIVATED SELLER! This turn key home could be yours! The popular Bishop plan is a one story home located on a premium corner, fenced in lot. Spend evenings on the front porch or in your backyard Oasis, with a heated in-ground salt water pool with travertine surround. As you enter this majestic home, you will find premium LVP flooring found throughout the home, including bedrooms and large sunroom. The open concept layout spares nothing for detail with upgraded countertops and cabinets to shiplap accent wall. The en suite is located off the living room, with a spacious walk in closet. The sunroom can be used for many different things, a home office, playroom or just your sanctuary to get away for a few moments.The seller did not miss anything when installing things into the home, installed french drains in the yard. The garage has installed cabinets as well it has a mini split installed which will convey with home. Also, the fire pit to convey with the home. Carnes Crossroads is 2,300 acre master planned community reminiscent of a small town feel.
Closed
$575,000
186 Callibluff Dr, Summerville, SC 29486
3beds
2,113sqft
Single Family Residence
Built in 2019
8,276 Square Feet Lot
$580,800 Zestimate®
$272/sqft
$3,081 Estimated rent
Home value
$580,800
$540,000 - $621,000
$3,081/mo
Zestimate® history
Owner options
List your home for rent
$3,081/mo
Rent Zestimate®
Find your next renter with Zillow Rental Manager. Plus, with online applications, you can quickly screen prospective tenants – for free.
$3,081/mo
Rent Zestimate®
Refinance and save
$3,293/mo
Est. payment
Refinancing to a lower rate could help reduce your monthly payments and save thousands over the life of the loan.
$3,293/mo
Est. payment
Explore your selling options
Work with a Zillow partner agent
Leverage their expertise and Zillow's premium Showcase listings to get your home seen by more buyers.
Get startedList with your own agent
Get your home in front of millions of buyers by listing it on Zillow.
Learn how to do itSell it yourself
Take full control of how buyers see your home on Zillow by listing For Sale by Owner (FSBO).
List your homeWhat's special
Large sunroomFront porchUpgraded countertopsTravertine surroundEn suiteOpen concept layoutShiplap accent wall
Zillow last checked:
Listing updated:
Listed by:
Coldwell Banker Realty
Bought with:
Carolina One Real Estate
Source: CTMLS,MLS#: 25001995
Facts & features
Interior
Bedrooms & bathrooms
- Bedrooms: 3
- Bathrooms: 2
- Full bathrooms: 2
Rooms
- Room types: Living/Dining Combo, Sun Room, Eat-In-Kitchen, Pantry, Sun
Heating
- Natural Gas
Cooling
- Central Air
Appliances
- Laundry: Electric Dryer Hookup, Washer Hookup
Features
- Tray Ceiling(s), Walk-In Closet(s), Eat-in Kitchen, Pantry
- Flooring: Luxury Vinyl
- Windows: Thermal Windows/Doors, Window Treatments, ENERGY STAR Qualified Windows
- Has fireplace: No
Interior area
- Total structure area: 2,113
- Total interior livable area: 2,113 sqft
Property
Parking
- Total spaces: 2
- Parking features: Garage, Garage Door Opener
- Garage spaces: 2
Features
- Levels: One
- Stories: 1
- Entry location: Ground Level
- Patio & porch: Patio
- Exterior features: Lawn Irrigation, Rain Gutters
- Has private pool: Yes
- Pool features: In Ground
- Fencing: Wood
Lot
- Size: 8,276 Square Feet
- Features: 0 - .5 Acre
Details
- Parcel number: 2220702107
- Special conditions: 10 Yr Warranty
Construction
Type & style
- Home type: SingleFamily
- Architectural style: Ranch
- Property subtype: Single Family Residence
Materials
- Cement Siding
- Foundation: Slab
- Roof: Architectural
Condition
- New construction: No
- Year built: 2019
Details
- Warranty included: Yes
Utilities & green energy
- Sewer: Public Sewer
- Water: Public
- Utilities for property: BCW & SA, Berkeley Elect Co-Op, City of Goose Creek, Dominion Energy
Green energy
- Energy efficient items: HVAC
Community & HOA
Community
- Features: Clubhouse, Dog Park, Pool, Trash, Walk/Jog Trails
- Subdivision: Carnes Crossroads
Location
- Region: Summerville
Financial & listing details
- Price per square foot: $272/sqft
- Tax assessed value: $501,100
- Annual tax amount: $7,080
- Date on market: 1/24/2025
- Listing terms: Any
Price history
| Date | Event | Price |
|---|---|---|
| 3/28/2025 | Sold | $575,000-0.9%$272/sqft |
Source:  CTMLS #25001995 Report a problem CTMLS #25001995 Report a problem | ||
| 2/13/2025 | Contingent | $579,990$274/sqft |
Source: CTMLS #25001995 Report a problem | ||
| 2/12/2025 | Listed for sale | $579,990$274/sqft |
Source: CTMLS #25001995 Report a problem | ||
| 2/8/2025 | Contingent | $579,990$274/sqft |
Source: CTMLS #25001995 Report a problem | ||
| 2/4/2025 | Price change | $579,990-0.9%$274/sqft |
Source: CTMLS #25001995 Report a problem | ||
| 1/24/2025 | Listed for sale | $585,000+15.8%$277/sqft |
Source: CTMLS #25001995 Report a problem | ||
| 11/16/2021 | Listing removed | -- |
Source: CTMLS #21030380 Report a problem | ||
| 11/13/2021 | Listed for sale | $505,000+35.6%$239/sqft |
Source: CTMLS #21030380 Report a problem | ||
| 7/8/2020 | Sold | $372,500+0.7%$176/sqft |
Source: CTMLS #19030089 Report a problem | ||
| 6/5/2020 | Pending sale | $370,000$175/sqft |
Source: Monterra, LLC #19030089 Report a problem | ||
| 5/13/2020 | Listed for sale | $370,000$175/sqft |
Source: Monterra, LLC #19030089 Report a problem | ||
| 5/9/2020 | Pending sale | $370,000$175/sqft |
Source: Monterra, LLC #19030089 Report a problem | ||
| 5/4/2020 | Listed for sale | $370,000+4.5%$175/sqft |
Source: Monterra, LLC #19030089 Report a problem | ||
| 3/15/2019 | Sold | $353,995$168/sqft |
Source: CTMLS #18029384 Report a problem | ||
Public tax history
| Year | Property taxes | Tax assessment |
|---|---|---|
| 2024 | $7,080 +229.9% | $25,510 +72.5% |
| 2023 | $2,146 -1.7% | $14,790 |
| 2022 | $2,183 -53.7% | $14,790 +5.3% |
| 2021 | $4,717 +118.5% | $14,040 |
| 2020 | $2,159 | $14,040 +3324.4% |
| 2018 | -- | $410 |
Find assessor info on the county website
Neighborhood: 29486
Nearby homes
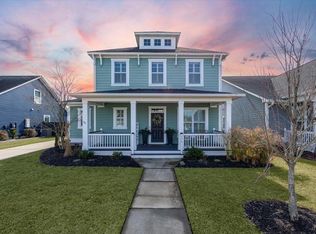
- $514,0003 bd3 ba2.5k sqft176 Callibluff Dr, Summerville, SC 29486Sold
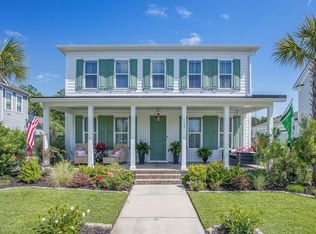
- $650,0004 bd3 ba2.9k sqft169 Callibluff Dr, Summerville, SC 29486Sold
- $530,0003 bd3 ba2.2k sqft109 Hewitt St, Summerville, SC 29486Sold
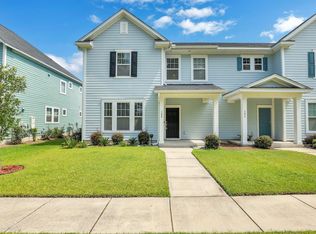
- $396,0003 bd3 ba2.2k sqft308 Parish Farms Dr, Summerville, SC 29486Sold
- $549,9005 bd3 ba2.7k sqft110 Bloomfield St, Summerville, SC 29486Sold
- $585,0004 bd4 ba3.1k sqft130 Grimball St, Summerville, SC 29486Sold
- $567,0004 bd4 ba2.9k sqft181 Ashworth Dr, Summerville, SC 29486Sold
- $585,0003 bd3 ba2.5k sqft268 Witherspoon St, Summerville, SC 29486Sold
Nearby schools
GreatSchools rating
- 7/10Carolyn Lewis SchoolGrades: K-8Distance: 1 mi
- 8/10Cane Bay High SchoolGrades: 9-12Distance: 2.7 mi
Schools provided by the listing agent
- Elementary: Carolyn Lewis
- Middle: Carolyn Lewis
- High: Cane Bay High School
Source: CTMLS. This data may not be complete. We recommend contacting the local school district to confirm school assignments for this home.
Get a cash offer in 3 minutes
Find out how much your home could sell for in as little as 3 minutes with a no-obligation cash offer.
Estimated market value
$580,800
Get a cash offer in 3 minutes
Find out how much your home could sell for in as little as 3 minutes with a no-obligation cash offer.
Estimated market value
$580,800
- South Carolina
- Berkeley County
- Summerville
- 29486
- 186 Callibluff Dr
Nearby cities
Nearby zip codes
Other Summerville Topics
