Skip main navigation
Sold for $499,425
  • $499,425

    169 Cardovia Way, Wendell, NC 27591

    4beds
    2,152sqft
    Single Family Residence, Residential
    Built in 2026
    0.46 Acres Lot
    $499,400 Zestimate®
    $232/sqft
    $2,295 Estimated rent

    Home value

    $499,400

    $474,000 - $524,000

    $2,295/mo

    Zestimate® history
    Loading
    Loading...

    Owner options

    List your home for rent

    $2,295/mo

    Rent Zestimate®

    Find your next renter with Zillow Rental Manager. Plus, with online applications, you can quickly screen prospective tenants – for free.

    Learn more

    $2,295/mo

    Rent Zestimate®

    Refinance and save

    $3,542/mo

    Est. payment

    Refinancing to a lower rate could help reduce your monthly payments and save thousands over the life of the loan.

    See today's rates

    $3,542/mo

    Est. payment

    Explore your selling options

    Work with a Zillow partner agent

    Leverage their expertise and Zillow's premium Showcase listings to get your home seen by more buyers.

    Get started

    List with your own agent

    Get your home in front of millions of buyers by listing it on Zillow.

    Learn how to do it

    Sell it yourself

    Take full control of how buyers see your home on Zillow by listing For Sale by Owner (FSBO).

    List your home

    What's special

    Walk-in tiled showerCenter islandHerringbone tile backsplashCorner pantryLarge walk-in closetQuartz countertopsSpacious primary suite
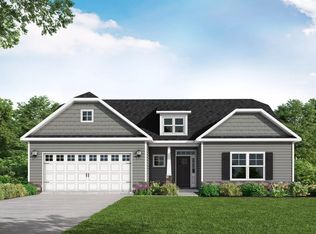
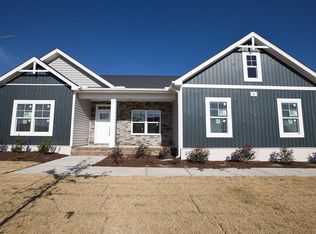
    Introducing the top-selling Carver floor plan in the desirable Maggie Way community! This beautifully designed 4-bedroom ranch truly checks every box. The open great room impresses with a soaring cathedral ceiling, faux beam accents, and a cozy gas log fireplace with a decorative mantel and granite surround. The kitchen perfectly blends style and functionality, featuring a center island, quartz countertops, white shaker cabinetry, a herringbone tile backsplash, a corner pantry, and stainless steel appliances. Just off the foyer, a versatile flex room showcases a square-panel Cast Iron accent wall—ideal for a formal dining room, home office, or playroom. The spacious primary suite offers a tray ceiling with crown molding, while the en-suite bath includes a white dual-sink quartz vanity with center drawer stack, a walk-in tiled shower, a linen closet, and a large walk-in closet. Three additional bedrooms share a full bathroom with a vanity and tub/shower combination, along with convenient access to a hall linen closet. A thoughtfully placed mudroom near the garage entry adds everyday convenience and functionality to this exceptional home. The home is under construction, giving you the opportunity to still customize your design selections. Don't miss your chance—make it yours before it's too late!

    Zillow last checked:

    Listing updated:

    Listed by:

    Nicole Orringer 919-464-4145,

    HomeTowne Realty,

    Mason Pickard 760-783-3300,

    HomeTowne Realty

    Bought with:

    Diana S May, 302472

    HomeTowne Realty

    Christina Siegel, 355986

    HomeTowne Realty

    Source: Doorify MLS,MLS#: 10137229MLS Logo

    Facts & features

    Interior

    Bedrooms & bathrooms
    • Bedrooms: 4
    • Bathrooms: 2
    • Full bathrooms: 2
    Heating
    • Electric
    Cooling
    • Ceiling Fan(s), Electric
    Appliances
    • Included: Dishwasher, Electric Range, ENERGY STAR Qualified Appliances, Microwave, Plumbed For Ice Maker, Self Cleaning Oven
    Features
    • Flooring: Carpet, Vinyl, Tile
    • Number of fireplaces: 1
    • Fireplace features: Gas Log, Great Room, Propane
    Interior area
    • Total structure area: 2,152
    • Total interior livable area: 2,152 sqft
    • Finished area above ground: 2,152
    • Finished area below ground: 0

    Property

    Parking
    • Total spaces: 2
    • Parking features: Garage - Attached
    • Attached garage spaces: 2
    Features
    • Levels: One
    • Stories: 1
    • Has view: Yes
    Lot
    • Size: 0.46 Acres
    Details
    • Parcel number: 231
    • Special conditions: Standard

    Construction

    Type & style
    • Home type: SingleFamily
    • Architectural style: Traditional, Transitional
    • Property subtype: Single Family Residence, Residential
    Materials
    • Radiant Barrier
    • Foundation: Block
    • Roof: Shingle
    Condition
    • New construction: Yes
    • Year built: 2026
    • Major remodel year: 2026
    Details
    • Builder name: Caviness & Cates

    Utilities & green energy

    • Sewer: Septic Tank
    • Water: Public

    Community & neighborhood

    Location
    • Region: Wendell
    • Subdivision: Maggie Way

    HOA & financial

    HOA
    • Has HOA: Yes
    • HOA fee: $640 annually
    • Amenities included: Parking, Playground, Pond Year Round, Pool
    • Services included: None

    Price history

    DateEventPrice
    5/27/2026Sold$499,425+1.9%$232/sqft
    Source: Doorify MLS #10137229 Report a problem
    2/13/2026Pending sale$489,900$228/sqft
    Source: Doorify MLS #10137229 Report a problem
    12/13/2025Listed for sale$489,900$228/sqft
    Source: Caviness & Cates Report a problem

    Public tax history

    Tax history is unavailable.

    Neighborhood: 27591

    Nearby schools

    GreatSchools rating
    Schools provided by the listing agent
    • Elementary: Johnston - Corinth Holders Elementary
    • Middle: Johnston - Archer Lodge
    • High: Johnston - Corinth Holder

    Source: Doorify MLS. This data may not be complete. We recommend contacting the local school district to confirm school assignments for this home.

    Get a cash offer in 3 minutes
    Find out how much your home could sell for in as little as 3 minutes with a no-obligation cash offer.
    Estimated market value
    $499,400
    Get a cash offer in 3 minutes
    Find out how much your home could sell for in as little as 3 minutes with a no-obligation cash offer.
    Estimated market value
    $499,400